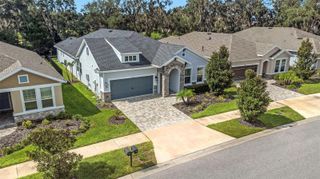
3810 TURKEY OAK DRIVE, Valrico, FL 33596
- 4 beds |
- 3 baths |
- 2,655 sqft
 Single-Family Home
  Built in 1992
  0.25acre lot
 3 car garage
  $269/sqft
  Listed 2 months ago
Property Description
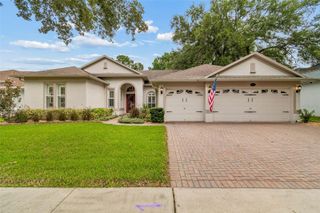
Welcome to this beautifully updated Sunrise-built bungalow perfectly positioned along the 2nd green in the highly sought-after gated community of River Hills Golf & Country Club. Offering 4 bedrooms, 3 full bathrooms, private office, and a 3-car garage, this spacious one-story home blends elegant living spaces with incredible indoor-outdoor entertaining. From the moment you step through the front door, you’re welcomed by formal living and dining spaces that create a warm and inviting first impression. Just off the entry, a private office with French doors and a closet offers exceptional flexibility as a home office, den, playroom, or potential guest space. The heart of the home features an open-concept kitchen and family room designed for gathering and everyday living, all overlooking the resort-style outdoor retreat and picturesque golf course views. The family room is highlighted by iconic tall cathedral windows that flood the home with natural light, creating a bright and airy atmosphere, while a charming wood-burning fireplace adds warmth, character, and the perfect focal point for cozy evenings at home. The secluded primary suite is privately tucked away on one side of the home and offers direct lanai access, dual walk-in closets, and a beautifully updated en-suite bath complete with separate vanities, a soaking tub, walk-in shower, and custom tile work throughout. Three additional spacious bedrooms are situated along a separate hallway, creating privacy for family or guests, and share two full bathrooms, including a convenient pool bath with direct lanai access. Step outside to what truly sets this home apart — an incredible outdoor living experience designed for year-round Florida enjoyment. The upgraded PebbleTec saltwater pool is surrounded by a travertine pool deck and expansive covered lanai featuring an outdoor kitchen, updated lighting, ceiling fans, upgraded lanai screening with fiberglass screening along the lower half for added durability and comfort, and a customizable color-changing lighting system that creates the perfect ambiance for entertaining or relaxing evenings outdoors, all perfectly positioned to capture stunning views of the 2nd greenway. Additional updates include upgraded hurricane-rated garage doors, a newer roof, fresh interior and exterior paint, upgraded landscaping, newer carpeting in the bedrooms and office, maple wood cabinetry, granite countertops and backsplash, variable-speed pool pump, newer water heater, and a 16 SEER A/C system for improved efficiency and comfort. Located within the guard-gated River Hills Golf & Country Club community, residents enjoy tree-lined streets, scenic golf course surroundings, and convenient access to top-rated schools, shopping, dining, parks, and everything the Tampa Bay area has to offer. This meticulously maintained home offers the perfect combination of luxury, comfort, and lifestyle.
- Listing Status:
- Active
- Date Added:
- May 20, 2026
- Data Last Updated:
- August 13, 2026 at 3:23PM
- Listing Office:
- KELLER WILLIAMS SOUTH TAMPA : 813-875-3700
- Listing Agent:
- Brenda Wade : 813-655-5333
- Contact:
- murraycoleman@kw.com
- MLS ID:
- TB8510375

- General: LightingOutdoor GrillOutdoor KitchenPrivate MailboxRain GuttersSidewalkSliding Doors
- Style: CustomFlorida
- Other Structures: Outdoor KitchenEnclosedRear PorchScreenedCovered
- Pool: GuniteIn GroundOutside Bath AccessScreen EnclosureTile
- Parking: DrivewayGarage Door OpenerGarage
- Roofing: Shingle
- Windows: BlindsDouble Pane WindowsInsulated WindowsTinted WindowsWindow Treatments
- General: BlockStuccoOneSlab
- Road/Access: Asphalt
- HOA Amenities: Basketball CourtClubhouseGatedGolf CoursePlaygroundPoolSecurityTennis Court(s)670.0Quarterly
- Originating MLS: Stellar MLS
- County: Hillsborough
- Zoning: PDRIVER HILLS COUNTRY CLUB PHASE I LOT 26 BLOCK 3U-09-30-21-36U-000003-00026.0
- View: Golf CoursePoolTrees/Woods
- Utilities: BB/HS Internet AvailableCable AvailableCable ConnectedElectricity AvailableElectricity ConnectedFiber OpticsFire HydrantPhone AvailablePublicSewer ConnectedUnderground UtilitiesWater Connected
- Water: Public
- Sewer: Public Sewer
- Source: Stellar MLS
- Ownership: Fee Simple
This listing courtesy of Brenda Wade , KELLER WILLIAMS SOUTH TAMPA
Monthly Payment
- Principal & Interest $
- Property Taxes $
- Home Insurance $
- VA Funding Fee $

 New - 1 day ago