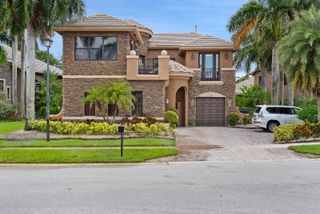
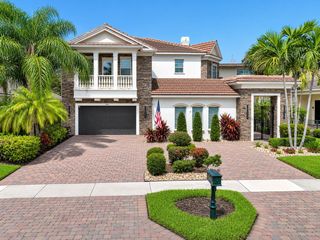
3581 Collonade Drive, Wellington, FL 33449
- 5 beds |
- 6 baths |
- 4,163 sqft
 Single-Family Home
  Built in 2006
  —— sqft lot
  3 car garage
  $282/sqft
  Listed 3 months ago
Property Description
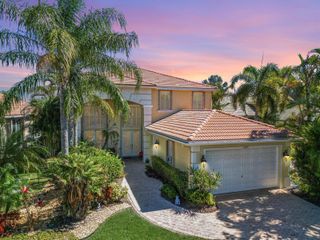
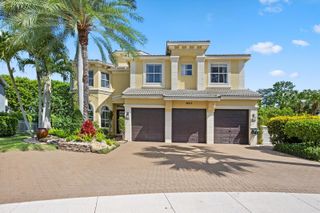
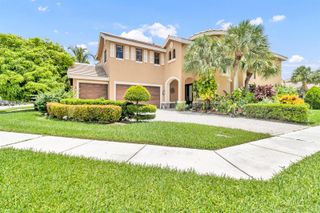
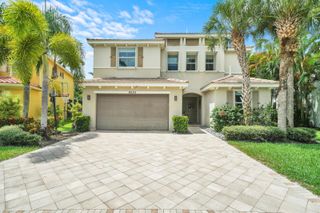
A private backyard paradise with a custom Van Kirk pool, tiki huts, fireplace features, and tranquil lake views makes this stately Versailles home truly unforgettable. Offering 5 bedrooms, 6 bathrooms, a den/theater room, and over 4,100 sq ft under air, this beautifully maintained residence blends luxury, comfort, and entertaining space in one of Wellington's most desirable communities. Inside, Turkish marble flooring spans the entire first floor, while Krono Swiss wood flooring enhances the stairs, upstairs hallway, and spacious primary suite. The open living spaces are filled with natural light and overlook the resort-style pool and waterfront views. The kitchen features Patagonia White Fusion granite countertops and backsplash, high-end Samsung appliances, a center island, and direct views of the outdoor oasis. The family room is spacious and inviting with bay windows, recessed lighting, and upgraded 6-inch baseboards, while the den has been transformed into a custom theater room with specialty carpeting and drapery. The expansive primary suite includes a private balcony overlooking the lake and pool, a spa-style bath with jacuzzi tub, and a custom en-suite layout. Outside, enjoy a spectacular custom pool built by Van Kirk & Sons complete with gas fire bowls, two tiki huts, lush landscaping redone in 2020, and incredible privacy. Additional highlights include a Generac whole-house generator, impact front door, epoxy garage flooring, updated garage motors, three A/C zones, and custom window treatments throughout. Located in the highly sought-after Versailles community with low HOA fees, residents enjoy a resort-style clubhouse, pool, fitness center, playgrounds, parks, and top-rated Wellington schools.
- Listing Status:
- Pending
- Date Added:
- May 11, 2026
- Data Last Updated:
- August 17, 2026 at 7:19AM
- Listing Office:
- Echo Fine Properties : 561-500-3246
- Listing Agent:
- Mark Blum : 561-316-9484
- MLS ID:
- B26027177
- General: Built-in FeaturesCooking IslandRoman TubSplit BedroomWalk-In Closet(s)Den/Library/OfficeFamily RoomSeparate Guest/In-Law QuartersMaid/In-Law QuartersMaid'S Quarters
- Appliances: Gas Water HeaterNatural Gas Water HeaterDishwasherDisposalDryerMicrowaveGas RangeRefrigeratorSelf Cleaning OvenWall OvenWasher
- Flooring: Ceramic Floor
- A/C: Ceiling Fan(s)Central AirExhaust FanHumidity ControlZoned
- Heating: Central
- General: BalconyBarbequeBuilt-In GrillLivableCommunityBath
- Style: Two StoryMediterranean
- Other Structures: Patio
- Pool: CommunityGuniteHeatedHot TubPool/Spa Combo
- Parking: 2 Or More SpacesDrivewayParking GarageParking spaces: 6
- Roofing: BarrelTileBarrel RoofTile Roof
- Windows: Bay Window(s)BlindsDrapesVerticals
- General: Concrete Block ConstructionCBS ConstructionStoneStucco2
- HOA Amenities: ClubhouseClubhouse-ClubroomCommunity RoomCommunity PoolExercise RoomGuard At GateHeated PoolManagement On SitePoolPrivate PoolSecurity PatrolSpa/Hot TubTennis Court(s)558.0Monthly
- Originating MLS: Miami Association of REALTORS®
- County: Palm Beach County
- Zoning: PUD (city)VERSAILLES PUD LT 28073414424050002800
- View: LakeWaterLake ViewView
- Utilities: Cable ConnectedElectricity ConnectedSewer ConnectedWater ConnectedCable AvailableElectricity AvailableSewer AvailableWater AvailableGeneratorElectricity on Property
- Water: Public
- Sewer: At SitePublic SewerOtherPublic SanitationSewer
- Source: Miami Association of REALTORS®
This listing courtesy of Mark Blum , Echo Fine Properties
Monthly Payment
- Principal & Interest $
- Property Taxes $
- Home Insurance $
- VA Funding Fee $