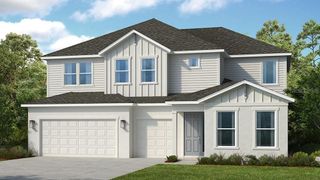
8891 DRUMMER PLANK DRIVE, Wesley Chapel, FL 33545
- 4 beds |
- 4 baths |
- 3,589 sqft
 Single-Family Home
  Built in 2023
  9,583sqft lot
 3 car garage
  $234/sqft
  Listed 2 months ago
Property Description
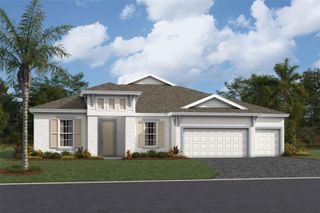
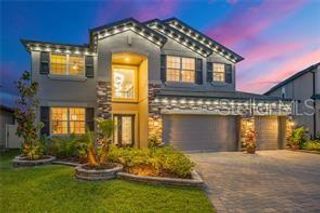
Welcome to 8891 Drummer Plank Drive, an exceptional coastal-inspired residence located in Robin’s Cove within the highly desirable Epperson Lagoon community. Built in 2023, this beautifully over $160k of options and upgraded Ibis floor plan offers approximately 3,595 square feet of thoughtfully designed living space with 4 bedrooms, 3.5 bathrooms, a private office, a spacious loft, and a 3-car garage. The office provides excellent flexibility and may also serve as a fifth bedroom, guest room, or home gym. From the moment you enter, you will appreciate the bright, open layout and carefully selected designer finishes throughout. The heart of the home is the impressive gourmet kitchen, which flows seamlessly into the dining and living areas—creating an inviting setting for both everyday living and entertaining. Generously sized bedrooms, well-appointed bathrooms, abundant storage, and versatile upstairs living space provide comfort and functionality throughout the home. Residents of Epperson enjoy access to the community’s renowned lagoon-style amenities and an active Florida lifestyle, all while being conveniently located near shopping, dining, entertainment, schools, and major roadways. This nearly new home offers the space, upgrades, and resort-style setting today’s buyers are looking for. Schedule your private showing and experience everything this remarkable Wesley Chapel property has to offer.
- Listing Status:
- Active
- Date Added:
- July 17, 2026
- Data Last Updated:
- September 28, 2026 at 2:22PM
- Listing Office:
- COMPASS FLORIDA LLC : 813-365-9935
- Listing Agent:
- Milra So : 727-324-7184
- Contact:
- 813-365-9935
- MLS ID:
- TB8530138

- General: Rain GuttersSidewalkSliding DoorsSprinkler Metered
- Roofing: Shingle
- General: BlockStuccoTwoSlab
- Road/Access: Paved
- HOA Amenities: Cable TVPoolInternetRecreational Facilities236.0Quarterly
- Originating MLS: Stellar MLS
- County: Pasco
- Zoning: MPUDEPPERSON NORTH VILLAGE D-1 PB 81 PG 54 BLOCK 18 LOT 2820-25-26-001.0-018.00-028.0
- Utilities: BB/HS Internet AvailableCable AvailableElectricity Connected
- Water: Public
- Sewer: None
- Source: Stellar MLS
- Ownership: Fee Simple
This listing courtesy of Milra So , COMPASS FLORIDA LLC
Monthly Payment
- Principal & Interest $
- Property Taxes $
- Home Insurance $
- VA Funding Fee $

 New - 3 days ago