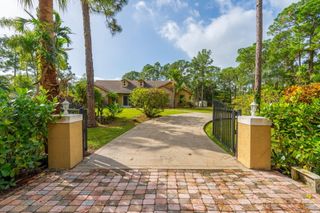
5541 MACOON Way, Westlake, FL 33470
- 4 beds |
- 3 baths |
- 2,579 sqft
 Single-Family Home
 Built in 2023
 6,098sqft lot
 3 car garage
 $268/sqft
 Listed 22 days ago
Property Description
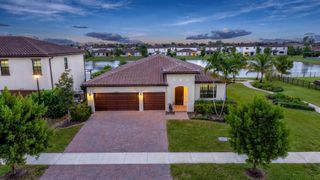
Enjoy peaceful lake views and a fenced backyard with room for a pool in the sought-after community of Westlake. A double-door entry welcomes you into a home featuring a formal dining room and a quaint living room just off the patio. The kitchen offers granite countertops, wood cabinetry, stainless steel appliances and recessed lighting, overlooking the family room with views of the water. Ceramic tile flows throughout the main living areas. Step outside to the covered lanai, an inviting spot for morning coffee or relaxing evenings overlooking the lake. Upstairs, three bedrooms enjoy lake views. The primary suite features lake views, two walk-in closets and a spacious walk-in shower. The upstairs laundry room includes cabinets and a folding area for added convenience, while the secondary bathroom offers dual sinks and a tub/shower combination. A brick-paver driveway and energy-efficient features add to the home's appeal. Enjoy Westlake's resort-style amenities, including pools, a splash pad, clubhouse, playground, basketball courts and landscaped green spaces, conveniently located near shopping and dining.
- Listing Status:
- Active
- Date Added:
- October 21, 2026
- Data Last Updated:
- November 12, 2026 at 7:18AM
- Listing Office:
- Coldwell Banker Realty : 561-622-5000
- Listing Agent:
- Jeanne M Gordon : 561-714-1004
- MLS ID:
- B26090980

- Pool: Association
- Parking: AttachedDrivewayGaragePaver BlockParking spaces: 3
- Roofing: Concrete
- General: CBS (Concrete Block Structure)Block2
- Road/Access: Private Road
- HOA Amenities: Basketball CourtDog ParkPlaygroundPoolSidewalksCommon Areas389.64Quarterly
- Originating MLS: BEACH_BEACH
- County: Palm Beach
- Zoning: R-2ORCHARDS OF WESTLAKE PHASE 1 LT 22677414305010002260
- View: LakeWaterView
- Fencing: Back Yard
- Utilities: Cable ConnectedElectricity ConnectedWater Connected
- Water: Public
- Sewer: Public Sewer
- Source: BEACH_BEACH
This listing courtesy of Jeanne M Gordon , Coldwell Banker Realty
Monthly Payment
- Principal & Interest $
- Property Taxes $
- Home Insurance $
- VA Funding Fee $

 New - 1 day ago