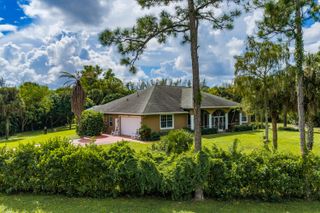
5555 Zestar Lane, Westlake, FL 33470
- 4 beds |
- 4 baths |
- 2,913 sqft
 Single-Family Home
 Built in 2023
 6,534sqft lot
 3 car garage
 $240/sqft
 Listed 17 days ago
Property Description
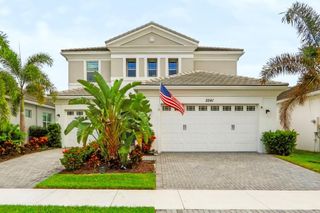
Located in Westlake, this beautifully appointed 4-bedroom, 3.5-bathroom home features 2,931 square feet of living space, thoughtfully designed for comfort, functionality, and entertaining. From the upgraded flooring throughout to the spacious rooms and fenced backyard, this home combines modern living with everyday luxury. Inside, you'll find generously sized living spaces that create an inviting atmosphere for gathering, hosting guests, or simply enjoying the comforts of home. The upgraded flooring flows throughout the residence, creating a cohesive, polished look while adding to the home's modern appeal. The spacious layout provides flexibility for today's lifestyle, whether you need room for a home office or additional space to entertain. The primary suite is a tru e retreat, featuring an attached sitting room that provides space for a reading lounge, quiet escape, home office, or personal relaxation area. With four bedrooms and three-and-a-half bathrooms, the home provides ample space and privacy for residents and guests alike. Step outside to the fenced backyard, where you can enjoy added privacy, create your own outdoor oasis, or entertain guests. Completing the property is a three-car garage, with room for vehicles, storage, and everyday essentials. Added Water Softener/Purifier 2026. Added new tankless water heater 2026. Westlake includes a community pool and amenities for recreation and leisure.
- Listing Status:
- Active
- Date Added:
- October 26, 2026
- Data Last Updated:
- November 12, 2026 at 7:18AM
- Listing Office:
- Beycome of Florida LLC : 804-656-5007
- Listing Agent:
- Steven Koleno : 804-656-5007
- MLS ID:
- B26092835

- General: BarbecueLighting
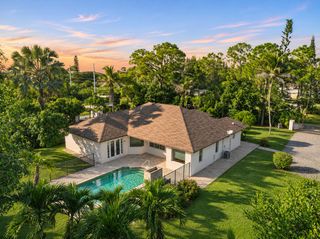
- Pool: AssociationHeated
- Parking: AttachedGarageParking spaces: 9
- Roofing: Tile
- General: CBS (Concrete Block Structure)BlockConcreteStucco2Slab
- HOA Amenities: Basketball CourtBocce CourtClubhouseDog ParkHobby RoomMaintenanceParkPoolParkingSidewalksTrail(s)Common AreasMaintenance GroundsPool(s)Recreation FacilitiesSecurity214.0Quarterly
- Originating MLS: BEACH_BEACH
- County: Palm Beach
- Zoning: R-2ORCHARDS OF WESTLAKE PHASE 1 LT 7677414305010000760
- Utilities: Cable ConnectedElectricity ConnectedNatural Gas AvailablePhone AvailableSewer AvailableWater Connected
- Water: Public
- Sewer: Public Sewer
- Source: BEACH_BEACH
This listing courtesy of Steven Koleno , Beycome of Florida LLC
Monthly Payment
- Principal & Interest $
- Property Taxes $
- Home Insurance $
- VA Funding Fee $

 New - 1 day ago