2540 NE 77TH ROAD, Wildwood, FL 34785
- 4 beds |
- 3 baths |
- 2,678 sqft
 Single-Family Home
  Built in 2026
  1.29acre lot
 3 car garage
  $308/sqft
  Listed 12 days ago
Property Description
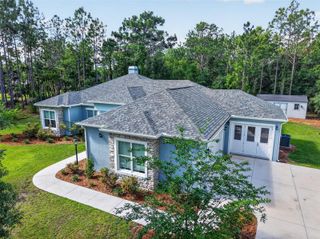
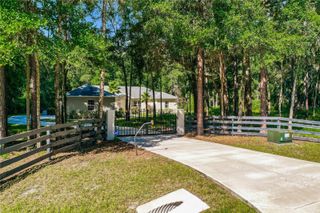
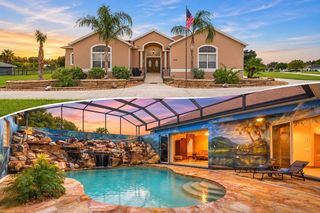
Virtually Staged. One or more photos was virtually staged. This brand-new, custom-built 2,678 sqft. home offers 4 bedrooms, 3 bathrooms, and an incredible detached 2,500 sqft. garage. With no HOA and no deed restrictions, the possibilities are wide open for your lifestyle, vehicles, hobbies, equipment, workshop, or recreational needs. The home welcomes you with beautiful oak hammocks, wraparound porches, extensive hardscape and landscaping, underground utilities, and a circular driveway connecting the home to the oversized detached garage. Built with quality and efficiency in mind, the home features spray-foam insulation, Rheem tankless gas recirculating water heater, PGT 6400 Series windows, custom double knotty alder entry doors, and impressive 10-foot ceilings. Inside, a floor-to-ceiling stone fireplace creates a stunning focal point. The kitchen is exceptionally appointed with new stainless-steel appliances, a gas range, pot filler, and an oversized pantry featuring a stainless three-bay sink, butcher block countertop, and live-edge wood shelving. The spacious bedroom layout provides large walk-in closets in every bedroom, along with a convenient Jack-and-Jill bathroom. The primary suite offers a massive walk-in closet and a beautifully appointed bath with dual shower heads and a large walk-in-style shower. Even the laundry room was designed with a busy household in mind, featuring gas stackable LG ThinQ smart, app-connected washer and dryer units for added convenience. Additional features include a 26KW whole-home generator, gas tankless water heater, and a three-phase water softening and filtration system. The system is located in the pump house, which also includes an outdoor shower for added convenience. The detached 2,500-square-foot garage is a standout feature, offering three bays, spray-foam insulation, reinforced flooring, and exceptional flexibility for storage, vehicles, boats, equipment, hobbies, or a workshop. Private, spacious, unrestricted, and custom from top to bottom, this is a truly unique Wildwood property that combines the freedom of acreage with the convenience of being in the heart of town.
- Listing Status:
- Active
- Date Added:
- September 18, 2026
- Data Last Updated:
- September 28, 2026 at 7:22PM
- Listing Office:
- FLAMINGO REAL ESTATE & MNGMT : 352-689-1000
- Listing Agent:
- Mark Doggett, II : 352-603-5081
- Contact:
- 352-689-1000
- MLS ID:
- G5117563

- General: LightingOutdoor ShowerRain Barrel/Cistern(s)Rain Gutters
- Other Structures: Shed(s)WorkshopFront PorchWrap AroundSide PorchCovered
- Parking: BoatCircular DrivewayCoveredDrivewayGuest
- Roofing: Shingle
- General: HardiPlank TypeOneSlab
- Road/Access: Dirt
- Originating MLS: Stellar MLS
- County: Sumter
- Zoning: R4CE 155 FT OF W 315 FT OF S 210 FT OF NW 1/4 OF NE 1/4 OR 213 PG 784 AND COMM AT THE N 1/4 COR OF SEC 1 THENCE S 00 DEG 10'09"W 1117.56 FT THENCE N 89 DEG 42'28"E 159.85 FT TO THE POB RUN N 00 DEG 12'20"E 25.00 FT THENCE N 89 DEG 42'33"E 275.18 FT THENCE S 20 DEG 56'38"W 45.59 FT THENCE S 14 DEG 52'51"W 199.29 FT RUN S 89 DEG 42'45"W 53.47 FT THENCE N 00 DEG 10'07"E 209.93 FT THENCE S 89 DEG 42'33"W 154.91 FT TO THE POBF01-057
- View: Trees/Woods
- Fencing: Barbed WireWood
- Utilities: BB/HS Internet AvailableElectricity ConnectedPropaneUnderground Utilities
- Water: Well
- Sewer: Septic Tank
- Source: Stellar MLS
- Ownership: Fee Simple
This listing courtesy of Mark Doggett, II , FLAMINGO REAL ESTATE & MNGMT
Monthly Payment
- Principal & Interest $
- Property Taxes $
- Home Insurance $
- VA Funding Fee $