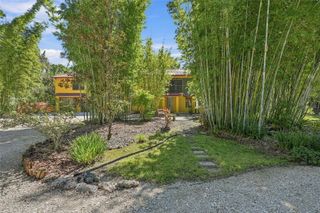
5214 LAKE VENICE DRIVE, Wimauma, FL 33598
- 3 beds |
- 4 baths |
- 2,850 sqft
 Single-Family Home
 Built in 2023
 0.52acre lot
 3 car garage
 $228/sqft
 Listed 9 days ago
Property Description
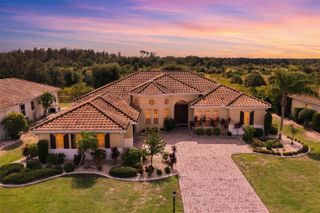
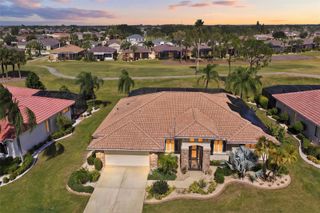
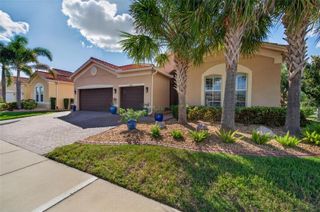
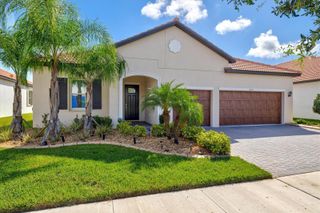
Nestled on a private ½-acre conservation homesite, this stunning new construction executive residence offers 2,850 square feet of thoughtfully designed living space with 3 bedrooms, 3.5 bathrooms, dual primary suites, and a spacious 3-car garage. From the moment you enter through the elegant double glass front doors, you'll be captivated by the abundance of natural light, soaring coffered and tray ceilings, wide-plank wood-look tile flooring, and an open-concept layout designed for both everyday living and effortless entertaining. At the heart of the home is a spectacular chef's kitchen featuring custom cabinetry, quartz countertops, stainless steel appliances, a large center island with seating, and a walk-in pantry. The kitchen flows seamlessly into the expansive great room and dining area, creating the perfect setting for family gatherings and entertaining guests. The luxurious primary suite serves as a private retreat, complete with tray ceilings, oversized windows showcasing peaceful conservation views, a spa-inspired en-suite bath with dual vanities, a walk-in shower, and a spacious walk-in closet. A second primary suite offers exceptional flexibility for multigenerational living, long-term guests, or private accommodations, featuring its own en-suite bathroom and generous living space. Step outside through the impressive Florida sliding doors to the covered lanai, where you'll enjoy serene natural surroundings and the privacy of no rear neighbors. Whether relaxing with your morning coffee or hosting an evening gathering, this outdoor living space provides the perfect backdrop for year-round Florida living. Premium upgrades include quartz countertops throughout, crown molding, tray ceilings, abundant natural lighting, French-style double entry doors, plantation shutters, wood-look tile flooring throughout the home, and much more. Combining luxury, energy efficiency, and a peaceful conservation setting, this exceptional home offers the perfect balance of elegance and comfort while remaining conveniently close to shopping, dining, entertainment, and major commuter routes.
- Listing Status:
- Active
- Date Added:
- November 21, 2026
- Data Last Updated:
- November 22, 2026 at 3:21PM
- Listing Office:
- BAY DREAMS REALTY : 813-299-5307
- Listing Agent:
- Kary Andrews : 813-299-5307
- Contact:
- 813-299-5307
- MLS ID:
- TB8567762

- Roofing: Shingle
- General: BlockOneSlab
- Road/Access: Asphalt
- HOA Amenities: 227.0Monthly
- Originating MLS: Stellar MLS
- County: Hillsborough
- Zoning: ARRIVERRANCH PRESERVE PHASE 3 LOT 42AU-32-32-20-9SN-000000-0042A.0
- View: Park/Greenbelt
- Utilities: Electricity ConnectedSewer ConnectedWater Connected
- Water: Well
- Sewer: Septic Tank
- Source: Stellar MLS
- Ownership: Fee Simple
This listing courtesy of Kary Andrews , BAY DREAMS REALTY
Monthly Payment
- Principal & Interest $
- Property Taxes $
- Home Insurance $
- VA Funding Fee $

 New - 1 day ago