5509 MARLEON DRIVE, Windermere, FL 34786
- 5 beds |
- 6 baths |
- 5,483 sqft
 Single-Family Home
 Built in 2013
 2.91acre lot
 3 car garage
 $611/sqft
 Listed 10 days ago
Property Description
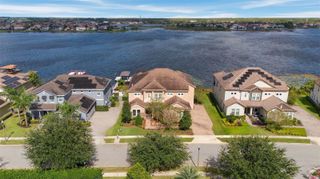
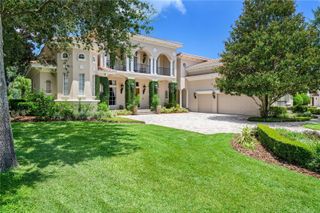
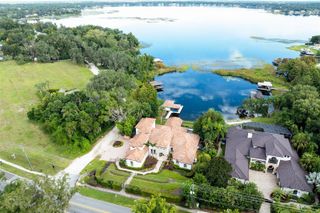
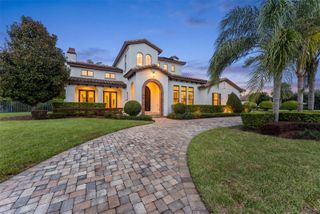
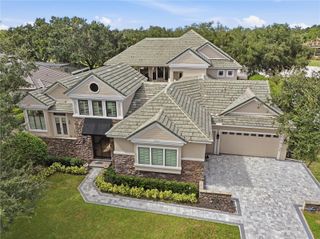
Timeless elegance and distinctive lakefront luxury unite in perfect harmony in this custom-built waterfront masterpiece. Designed to capture the beauty of its stunning setting, the inviting living room welcomes with rich terracotta tile flooring, custom tray ceilings accented with exposed wood beams, an adjacent dining room, and a stunning fireplace, creating an elegant and sophisticated gathering space. Expansive sliding glass doors frame breathtaking lake views and seamlessly connect the interior to the outdoor living area, pool, cabana with summer kitchen, and waterfront beyond. Thoughtfully designed for both grand entertaining and everyday living, the main living areas offer an effortless transition between formal spaces and the casual dining area, chef's kitchen, and expansive family room, all framed by dramatic sliding pocket doors that invite panoramic water views indoors. Kitchen highlights include stainless steel GE Monogram appliances, a gas cooktop, custom tile backsplash, and a stunning hand-hammered copper farmhouse sink that serves as both a functional centerpiece and a striking design statement. The spacious primary suite is a private retreat featuring soaring ceilings, abundant natural light, a cozy sitting area, a flex space ideal for a second office or nursery, and direct access to the outdoor living areas for the perfect blend of luxury and lakefront tranquility. The primary bath features dual vanities, a jetted soaking tub, and a dramatic walk-in shower with natural stone finishes, arched wrought-iron windows, and multiple body sprays to create an exceptional spa-like retreat. An executive office and full pool bath are conveniently located just outside the primary suite. A first-floor guest suite provides a welcoming retreat for visitors. Upstairs, three generously sized ensuite bedrooms accompany a large secondary family room with sliding glass doors that open to a private balcony overlooking the estate grounds and waterfront. Outside, a private resort oasis awaits, featuring a saltwater pool with a sun shelf, deck jets, and a sheer-descent waterfall - along with a spa, expansive travertine pool decking, retractable screens, outdoor dining spaces, and a fully equipped summer kitchen. A separate cabana elevates the outdoor experience with a grill, hibachi grill, two beverage refrigerators, bar seating, and storage rooms. The private dock is boat-ready with an electric lift, while two floating jet ski docks ensure effortless access to water toys. Gated neighborhood with just 18 home sites and walking distance to Windermere Prep.
- Listing Status:
- Active
- Date Added:
- November 6, 2026
- Data Last Updated:
- November 13, 2026 at 4:21AM
- Listing Office:
- STOCKWORTH REALTY GROUP : 407-909-5900
- Listing Agent:
- Rob Rahter : 407-497-4526
- Contact:
- 407-909-5900
- MLS ID:
- O6446897

- General: BalconyBasketball CourtOutdoor GrillOutdoor KitchenPrivate YardStorageHeatedIn Ground
- Style: Mediterranean
- Other Structures: CabanaFront PorchRear PorchScreened
- Pool: In GroundDeckSalt WaterSelf Cleaning
- Parking: Circular DrivewayDrivewayGarage Door OpenerGarage Faces SideParking PadGarage
- Roofing: Tile
- General: BlockTwoSlab
- Road/Access: Paved
- HOA Amenities: Private RoadSecurity1000.0Quarterly
- Originating MLS: Stellar MLS
- County: Orange
- Zoning: R-CE-CLAKE DAVIS RESERVE 67/147 LOT 527-23-13-4434-00-050
- View: Water
- Fencing: Fenced
- Utilities: Electricity ConnectedNatural Gas ConnectedPublicUnderground UtilitiesWater Connected
- Water: Canal/Lake For IrrigationPublic
- Sewer: Septic Tank
- Source: Stellar MLS
- Ownership: Fee Simple
This listing courtesy of Rob Rahter , STOCKWORTH REALTY GROUP
Monthly Payment
- Principal & Interest $
- Property Taxes $
- Home Insurance $
- VA Funding Fee $