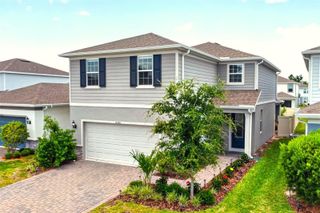
12513 ENCORE AT OVATION WAY, Winter Garden, FL 34787
- 4 beds |
- 4 baths |
- 2,807 sqft
 Single-Family Home
  Built in 2023
  3,485sqft lot
 2 car garage
  $238/sqft
  Listed 1 month ago
Property Description
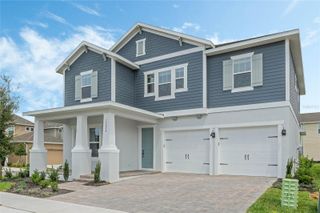
Crafted by MI Homes in the exclusive community of Encore at Ovation you will find 12513 Encore At Ovation Way, a gorgeous Wekiva model loaded with upgrades. The impressive floorplan is open and bright featuring neutral tones as the perfect base for your personal touches. The first floor boasts woodgrain tile throughout the main living areas. The kitchen goes well beyond functional with gorgeous upgrades including 42-inch cabinets, several glass front cabinet doors, tile backsplash, stainless steel drop-in farm sink, gas range, stainless steel appliances, frosted glass pantry door, and a huge breakfast bar. The family room, kitchen, dining room, guest bedroom, a full bath and power room are located on the first floor. Climb the beautiful staircase to find the large loft area, two additional bedrooms, a full bath, the laundry room, and the luxurious master suite with a cove ceiling, free standing tub, separate shower, and large walk-in closet. The covered front porch is ideal to relax and enjoy the beautiful pond view across the street, and the covered patio is the perfect place for a quite evening dinner. This home is built with features that meet the Energy Star® 3.1 home building requirements, saving you on the cost of ownership. It’s also backed by M/I Homes' industry leading 10-Year Transferable Warranty. This home has been maintained to perfection and is ready for new owners.
- Listing Status:
- Active
- Date Added:
- April 9, 2026
- Data Last Updated:
- May 26, 2026 at 12:21AM
- Listing Office:
- YORK MILLS REALTY LLC : 626-328-8535
- Listing Agent:
- Jin Yao : 407-619-9883
- MLS ID:
- O6397713

- General: Sidewalk
- Roofing: Shingle
- General: BlockStuccoTwoSlab
- Road/Access: Brick
- HOA Amenities: 210.0Monthly
- Originating MLS: Stellar MLS
- County: Orange
- Zoning: P-DENCORE AT OVATION - PHASE 3 106/108 LOT22530-24-27-2352-02-250
- Utilities: Electricity AvailableElectricity ConnectedNatural Gas AvailableNatural Gas ConnectedSewer AvailableSewer ConnectedWater AvailableWater Connected
- Water: Public
- Sewer: Public Sewer
- Source: Stellar MLS
- Ownership: Fee Simple
This listing courtesy of Jin Yao , YORK MILLS REALTY LLC
Monthly Payment
- Principal & Interest $
- Property Taxes $
- Home Insurance $
- VA Funding Fee $

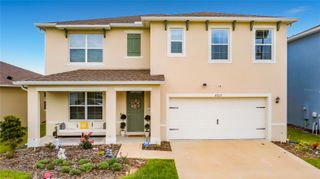
 New - 2 days ago