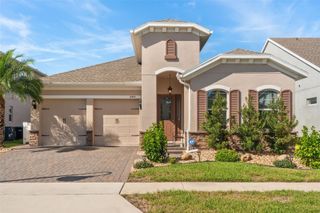
13184 DENDY WAY, Winter Garden, FL 34787
- 4 beds |
- 3 baths |
- 2,211 sqft
 Single-Family Home
  Built in 2025
  5,663sqft lot
 2 car garage
  $294/sqft
  Listed 18 days ago
Property Description
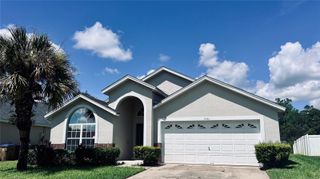
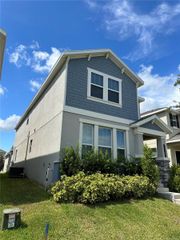
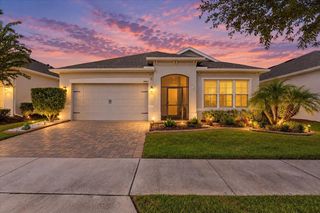
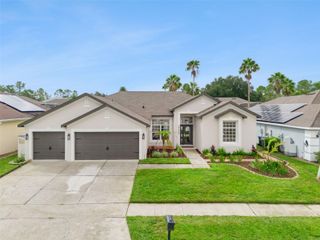
WALK ON IN AND CALL IT HOME! Welcome to this beautiful, almost-new K. Hovnanian home, where thoughtful design, spacious living, and stylish upgrades come together beautifully. As you enter, you’re greeted by a welcoming foyer. To the right are two generously sized bedrooms and a full bathroom. Continue down the hall and discover a functional nook that’s perfect for a home office, study area, or homework station. With its own charming barn door, this space can easily be closed off for added privacy. Just to the right, French barn doors open to a versatile flex space that can be used as an office, formal dining room, or even a fourth bedroom—whatever best suits your lifestyle. Step into the spacious great room and prepare to be impressed! Gorgeous exposed beams create a warm and inviting atmosphere, while the chef-inspired kitchen is the true centerpiece. Featuring ample counter space, a beautiful white farmhouse sink, built-in oven, freestanding oven, stylish range hood, and stunning backsplash, this kitchen is both functional and beautifully appointed. The oversized primary suite offers a peaceful retreat, with a spacious bedroom and a luxurious ensuite bathroom designed with comfort in mind. Enjoy a large walk-in shower, freestanding soaking tub, dual vanities, and an enormous walk-in closet. This thoughtfully designed home also features a generously sized laundry room and mudroom, an oversized garage, and a beautiful lot with a fully fenced backyard—perfect for entertaining, relaxing, or enjoying time outdoors. And the location is just as impressive! Zoned for highly desirable schools and conveniently located near the 429, Turnpike, and 408, with easy access to Disney, shopping, dining, and so much more. With its spacious layout, beautiful finishes, and fantastic location, this home is sure to impress. Schedule your private showing today before this one is SOLD!
- Listing Status:
- Active
- Date Added:
- September 10, 2026
- Data Last Updated:
- September 28, 2026 at 7:21AM
- Listing Office:
- VOSS REALTY INC : 407-456-0777
- Listing Agent:
- Lindsay Kaye Voss : 407-456-0777
- Contact:
- 407-456-0777
- MLS ID:
- O6440321

- General: Private YardSidewalk
- Other Structures: PorchFront PorchDeckRear PorchPatioCovered
- Roofing: Shingle
- Windows: Shades
- General: BlockStuccoOneSlab
- Road/Access: Paved
- HOA Amenities: ParkTrail(s)Common Area Taxes139.0Monthly
- Originating MLS: Stellar MLS
- County: Orange
- Zoning: P-DHORIZON ISLE 115/21 LOT 729-24-27-3595-00-070
- View: Trees/Woods
- Fencing: Vinyl
- Utilities: Electricity ConnectedWater Connected
- Water: Public
- Sewer: Public Sewer
- Source: Stellar MLS
- Ownership: Fee Simple
This listing courtesy of Lindsay Kaye Voss , VOSS REALTY INC
Monthly Payment
- Principal & Interest $
- Property Taxes $
- Home Insurance $
- VA Funding Fee $

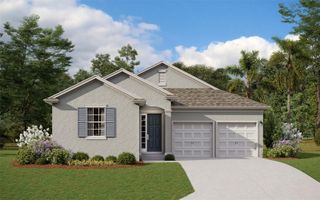
 New - 2 days ago