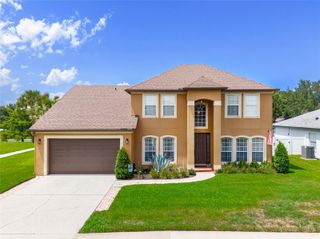
13857 JOMATT LOOP, Winter Garden, FL 34787
- 4 beds |
- 4 baths |
- 2,790 sqft
 Single-Family Home
  Built in 2017
  10,454sqft lot
 3 car garage
  $292/sqft
  Listed 11 days ago
Property Description
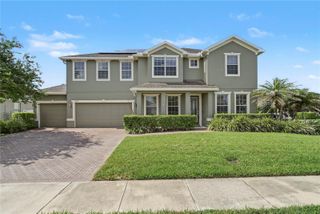
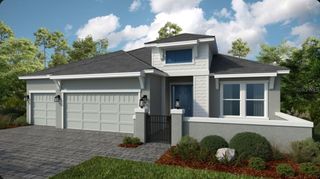
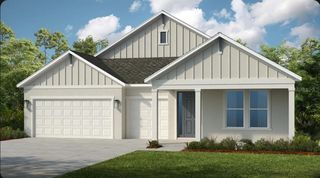
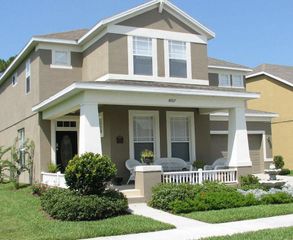
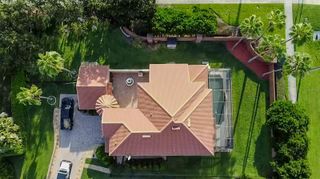
Welcome to this beautifully maintained 4-bedroom, 3.5-bath pool home in the heart of Winter Garden, offering the perfect blend of comfort, privacy, and convenience. Nestled on a conservation lot with no rear neighbors, this home features a spacious screened-in saltwater pool with a freestanding hot tub and covered seating area, ideal for outdoor living. Inside, enjoy an open floor plan with vaulted ceilings, abundant natural light, and a chef's kitchen complete with gas range, breakfast bar, under-cabinet lighting, and custom pantry storage. The first floor features all tile, while the second floor has brand-new carpet throughout, including a large loft perfect for a game room, office, or play space. Upstairs, two bedrooms share a full bath, while a separate fourth bedroom includes its own ensuite. Storage is maximized with custom-built systems in every closet and pantry, plus overhead garage storage and built-ins in the laundry room. The three-car side-entry garage adds extra curb appeal and functionality. Located in the community of Cypress Reserve, which features a pool and playground and is just steps from Sunridge Elementary and Middle Schools, this home is minutes from historic downtown Winter Garden and a mile from the Tucker Ranch Park and Nature Preserve, with a new Wellness Park being completed soon. This community also offers an easy commute to theme parks and the airport via access to major roadways to enjoy all that Central Florida has to offer.
- Listing Status:
- Coming Soon
- Data Last Updated:
- July 27, 2026 at 1:24AM
- Listing Office:
- CENTURY 21 CARIOTI : 407-573-2121
- Listing Agent:
- Jessica Stone : 407-484-2879
- MLS ID:
- O6425647

- General: Ceiling Fans(s)Eat-in KitchenKitchen/Family Room ComboOpen FloorplanPrimary Bedroom Main FloorSplit BedroomStone CountersThermostatVaulted Ceiling(s)Walk-In Closet(s)Window Treatments
- Rooms: Bonus RoomFormal Dining Room SeparateGreat RoomInside UtilityLoft
- Appliances: DishwasherDisposalDryerGas Water HeaterMicrowaveRangeRefrigeratorWasher
- Laundry: Gas Dryer HookupInsideLaundry RoomWasher Hookup
- Flooring: CarpetCeramic Tile
- A/C: Central Air
- Heating: CentralElectric
- Eco/Green Feature: Thermostat
- General: Rain GuttersSidewalkSliding DoorsAbove Ground
- Other Structures: Front PorchScreenedPatioCovered
- Pool: GuniteIn GroundScreen Enclosure
- Parking: DrivewayGarage Door OpenerGarage Faces SideGround LevelOversized
- Roofing: Shingle
- Windows: BlindsDrapesWindow Treatments
- General: BlockStuccoTwoSlab
- Road/Access: Paved
- HOA Amenities: PlaygroundPoolPool75.0Monthly
- Originating MLS: Stellar MLS
- County: Orange
- Zoning: PUDCYPRESS RESERVE PHASE 1 85/13 LOT 3934-22-27-1960-00-390
- View: Park/Greenbelt
- Fencing: Fenced
- Utilities: BB/HS Internet AvailableCable ConnectedElectricity ConnectedNatural Gas ConnectedPublicSewer ConnectedUnderground UtilitiesWater Connected
- Water: Public
- Sewer: Public Sewer
- Source: Stellar MLS
- Ownership: Fee Simple
This listing courtesy of Jessica Stone , CENTURY 21 CARIOTI
Monthly Payment
- Principal & Interest $
- Property Taxes $
- Home Insurance $
- VA Funding Fee $

 New - 1 day ago