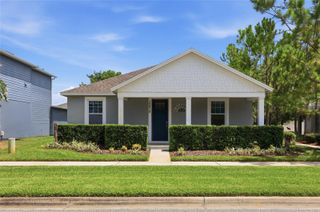
14543 WHITTRIDGE DRIVE, Winter Garden, FL 34787
- 3 beds |
- 2 baths |
- 2,224 sqft
 Single-Family Home
  Built in 2006
  6,534sqft lot
 2 car garage
  $258/sqft
  Listed 19 days ago
Property Description
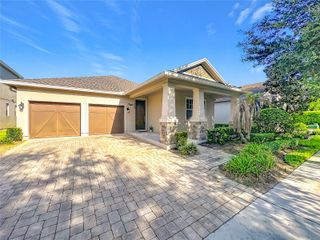
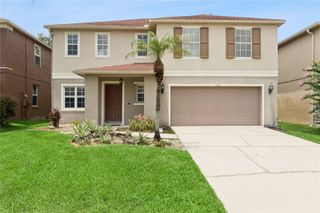
Discover refined living in this charming 3-bedroom, 2-bathroom home located in the desirable Independence community. This property offers a serene backdrop, backing directly onto a tranquil pond and conservation area. Relax on your screened-in rear porch overlooking the water, or enjoy the classic appeal of the L-shaped front porch—complete with a swing for those quiet afternoons. Inside, you will find an expansive formal dining area seamlessly connected to the living room, ideal for entertaining. The home features a recently replaced A/C system in 2025, premium tile and laminate flooring throughout, providing a clean, low-maintenance, and modern aesthetic in every room. The heart of the home is the open kitchen, featuring 42-inch cabinetry, granite countertops, a functional breakfast bar, and a cozy casual dining nook. The primary suite serves as a true retreat, boasting double-door entry, a spacious walk-in closet, and a bath equipped with a garden tub and dual vanities. Independence living offers unmatched value, with HOA fees covering your Spectrum cable and high-speed internet. Residents enjoy a premium lifestyle with access to two clubhouses, two resort-style pools, fitness centers, tennis and basketball courts, dog parks, and boat access to both Lake Speer and Lake Hancock.
- Listing Status:
- Active
- Date Added:
- July 7, 2026
- Data Last Updated:
- July 27, 2026 at 12:22AM
- Listing Office:
- RE/MAX TITANIUM GROUP : 352-241-6363
- Listing Agent:
- Stephen Misciagno : 352-874-6638
- MLS ID:
- G5114561

- General: SidewalkSliding DoorsSprinkler Metered
- Pool: Other
- Parking: DrivewayGarage Door Opener
- Roofing: Shingle
- Windows: Blinds
- General: BlockOneSlab
- Road/Access: Paved
- HOA Amenities: Basketball CourtClubhouseFitness CenterPlaygroundPoolCable TVPoolInternetManagementRecreational Facilities194.69Monthly
- Originating MLS: Stellar MLS
- County: Orange
- Zoning: P-DSIGNATURE LAKES - PARCEL 1B 60/51 LOT 23322-23-27-8124-02-330
- Utilities: Cable ConnectedElectricity ConnectedNatural Gas ConnectedSprinkler RecycledUnderground UtilitiesWater Connected
- Water: Public
- Sewer: Public Sewer
- Source: Stellar MLS
- Ownership: Fee Simple
This listing courtesy of Stephen Misciagno , RE/MAX TITANIUM GROUP
Monthly Payment
- Principal & Interest $
- Property Taxes $
- Home Insurance $
- VA Funding Fee $

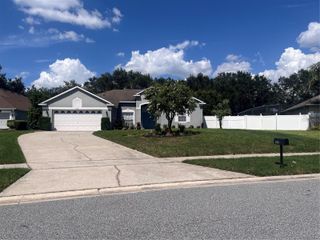
 New - 2 days ago