20 W CREST AVENUE, Winter Garden, FL 34787
- 5 beds |
- 5 baths |
- 4,668 sqft
 Single-Family Home
  Built in 2020
  0.39acre lot
 3 car garage
  $469/sqft
  Listed 1 month ago
Property Description
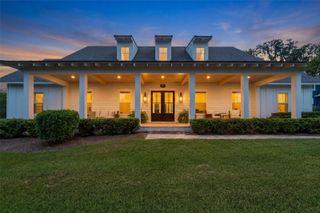
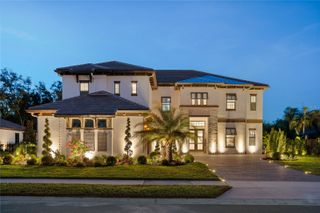
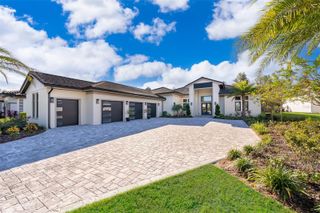
Virtually Staged. Built by the owner with uncompromising construction standards, this Winter Garden masterpiece delivers the kind of quality and engineering you simply don’t find in today’s market. And with the seller just reducing the price, this luxury home is now an even more exceptional opportunity. Concrete structural design, hurricane-rated engineering, impact windows, full foam insulation, fiber-cement siding, and an Ipe hardwood porch set the tone for durability and refinement. Inside, natural light pours across level-5 walls, rich wood flooring, crown molding, and custom shutters—creating a warm, polished, magazine-worthy aesthetic. The open living and chef’s kitchen are built for elevated living: gas range, pot filler, handcrafted cabinetry, and a dramatic retractable pocket door that dissolves the boundary between indoors and out. The resort-style back porch is a showpiece—pecky cypress bar, industrial finishes, automated screens, garage-style doors, mini-split A/C, and a half bath—perfect for hosting unforgettable evenings. The primary suite is pure indulgence, featuring a spa-inspired bath with dual shower heads, soaking tub, digital controls, a custom closet, and a private concrete safe room. A butler’s kitchen, wine bar, dedicated office, and whole-home CAT-5 wiring elevate everyday convenience. Upstairs, the bonus/game room and oversized balcony create a luxe hangout zone. Storage is abundant with walk-in closets throughout. And the finished two-story garage loft—pre-plumbed and air-conditioned—offers endless possibilities: in-law suite, golf simulator lounge, gym, office, or creative studio. Outside, curated landscaping, gas lanterns, an architectural driveway, and a heated concrete hot tub with Wi-Fi controls complete the experience. All just moments from Downtown Winter Garden’s brick-lined streets, upscale dining, boutique shopping, Plant Street Market, Crooked Can, the West Orange Trail, and the historic Garden Theatre. A rare blend of craftsmanship, luxury, and location—now at an even more compelling price.
- Listing Status:
- Active
- Date Added:
- June 26, 2026
- Data Last Updated:
- July 26, 2026 at 11:23PM
- Listing Office:
- HOMEVEST REALTY : 407-897-5400
- Listing Agent:
- Lora King : 407-947-7653
- MLS ID:
- O6417710

- General: BalconyCourtyardFrench DoorsLightingPrivate YardHeatedIn Ground
- Other Structures: Front PorchWrap AroundSide PorchCovered
- Pool: GuniteHeatedIn Ground
- Parking: Garage Door OpenerOversized
- Roofing: Metal
- Windows: Double Pane WindowsInsulated WindowsStorm Window(s)
- General: ConcreteHardiPlank TypeFrameTwoSlab
- Road/Access: Asphalt
- Originating MLS: Stellar MLS
- County: Orange
- Zoning: R-1BOYD-LUTZ SUBDIVISION 56/2 LOT 227-22-14-0834-00-020
- Fencing: Other
- Utilities: Cable ConnectedElectricity ConnectedNatural Gas ConnectedSewer ConnectedWater Connected
- Water: Public
- Sewer: Public Sewer
- Source: Stellar MLS
- Ownership: Fee Simple
This listing courtesy of Lora King , HOMEVEST REALTY
Monthly Payment
- Principal & Interest $
- Property Taxes $
- Home Insurance $
- VA Funding Fee $