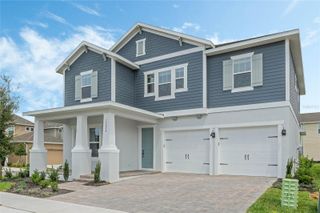
8150 GRAY KINGBIRD DRIVE, Winter Garden, FL 34787
- 4 beds |
- 3 baths |
- 2,706 sqft
 Single-Family Home
  Built in 2018
  6,534sqft lot
 2 car garage
  $240/sqft
  Listed 1 month ago
Property Description
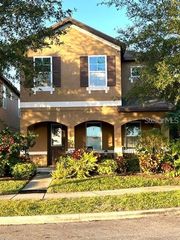
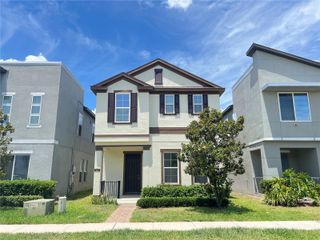
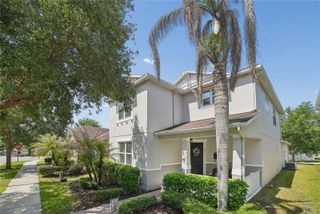
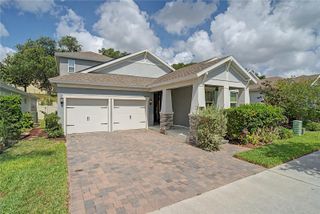
Elevated Florida Living: Designer 4BR Home in Sought-After Summerlake! Welcome to a refined blend of elegance and modern comfort in the fabulous Summerlake community of Winter Garden. This exceptional two-story residence offers 4 bedrooms and 3 full bathrooms, thoughtfully curated with upscale finishes and timeless design. From the moment you enter, you’re greeted by an abundance of natural light and a seamless open-concept layout that exudes both sophistication and warmth. The expansive living and dining areas flow effortlessly into a beautifully appointed chef’s kitchen, featuring premium countertops, custom cabinetry, and an oversized island designed for both everyday living and elevated entertaining. A main-level guest suite with a full bath provides privacy and flexibility, ideal for visitors or a dedicated executive office. Upstairs, retreat to the luxurious primary suite—your private sanctuary—complete with a spa-inspired en-suite bath and a spacious walk-in closet. Additional bedrooms and a versatile loft adds endless possibilities for relaxation, work, or play. Step outside to your covered lanai and enjoy serene outdoor living, perfect for morning coffee or evening gatherings under the Florida sky. As a resident of Summerlake, you’ll enjoy access to resort-style amenities including a sparkling community pool, state-of-the-art fitness center, scenic walking trails, and beautifully maintained green spaces—all just minutes from top-rated schools, upscale shopping, dining, and convenient highway access. This is more than a home—it’s a lifestyle defined by comfort, convenience, and elevated living.
- Listing Status:
- Pending
- Date Added:
- April 11, 2026
- Data Last Updated:
- May 26, 2026 at 12:21AM
- Listing Office:
- GREEN KEY REALTY LLC : 407-491-2327
- Listing Agent:
- Michael Davis : 407-491-2327
- MLS ID:
- O6396729

- General: Ceiling Fans(s)High CeilingsKitchen/Family Room ComboLiving Room/Dining Room ComboOpen FloorplanPrimaryBedroom UpstairsSolid Wood CabinetsStone CountersThermostatTray Ceiling(s)Walk-In Closet(s)
- Appliances: CooktopDishwasherDisposalDryerGas Water HeaterMicrowaveRange HoodRefrigeratorWasher
- Laundry: Electric Dryer HookupInsideLaundry RoomWasher Hookup
- Flooring: CarpetCeramic Tile
- A/C: Central Air
- Heating: Natural Gas
- General: LightingSidewalkSliding Doors
- Style: Traditional
- Other Structures: Front PorchRear PorchCovered
- Roofing: Shingle
- Windows: BlindsDouble Pane WindowsDrapesRodsShades
- General: BlockStuccoFrameTwoSlab
- Road/Access: Paved
- HOA Amenities: Basketball CourtFitness CenterPoolTennis Court(s)Maintenance GroundsRecreational Facilities251.63Monthly
- Originating MLS: Stellar MLS
- County: Orange
- Zoning: P-DSUMMERLAKE PD PHASE 4B 90/33 LOT 18233-23-27-8322-01-820
- View: Garden
- Fencing: Fenced
- Utilities: Cable AvailableElectricity ConnectedNatural Gas ConnectedPhone AvailablePropaneSewer ConnectedWater Connected
- Water: Public
- Sewer: Public Sewer
- Source: Stellar MLS
- Ownership: Fee Simple
This listing courtesy of Michael Davis , GREEN KEY REALTY LLC
Monthly Payment
- Principal & Interest $
- Property Taxes $
- Home Insurance $
- VA Funding Fee $

 New - 2 days ago