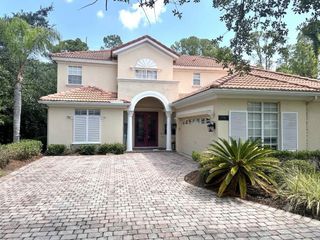
932 LOST GROVE CIRCLE, Winter Garden, FL 34787
- 4 beds |
- 3 baths |
- 2,891 sqft
 Single-Family Home
  Built in 2007
  6,534sqft lot
 2 car garage
  $214/sqft
  Listed 16 days ago
Property Description
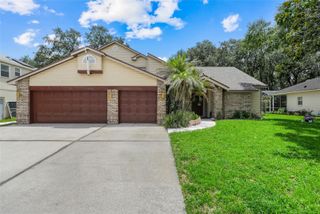
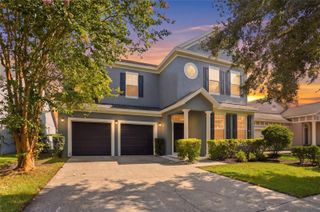
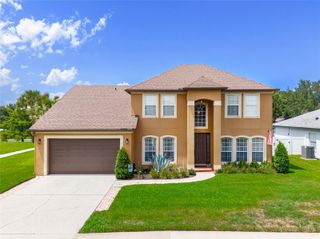
A home that's finally been paid attention to. Four bedrooms, two-and-a-half baths, 2,891 square feet. A full 2022 refresh. New roof, new water heater, new softener, new stainless appliances, EV charger in the garage. Inside, warm wood flooring runs uninterrupted through the main floor, from the foyer and dedicated office space into the kitchen and living area that anchors the back of the home. Fresh white cabinets, durable granite counters, stainless appliances, custom tile backsplash. A kitchen you'll love to use and to look at. The bay window pulls in the morning light over the breakfast nook, and the living space is big enough for the family gatherings you'll actually host. Then the rarity, a massive fully screened lanai on brick pavers that stretches the width of the home with ample space to entertain a party of two or twenty, along with a long serving counter ready for a grill setup, drinks station, or whatever the party calls for. Past the screen, the yard is vinyl and stone fenced, artificial turf underfoot so you're not wasting Saturdays mowing. Upstairs, the primary suite carries real volume with a tray ceiling, plus a separate flex space that reads as a sitting area, office, or nursery, really whatever you need it to be. Two walk-in closets built out with custom shelving, and a bath with dual vanities, garden tub, and separate shower. The other three bedrooms are generously sized, all fitted with custom built-ins in the closets. You'd be pleased to know the beauty extends beyond the home itself and into where it sits. You're two minutes from Winter Garden Village. Target runs, AdventHealth, restaurants, shopping for the retail-therapy days, all of it. Ten minutes north drops you onto Plant Street: Crooked Can, the Saturday farmers market, the West Orange Trail running twenty-two miles through the middle of it. Disney sits twenty minutes away so close enough for a Tuesday afternoon, far enough that the tourism doesn't reach here. Not to mention the pool, tennis courts, playground, and clubhouse are all a short walk from the front door, so you don't have to leave the neighborhood to have a good time. If a picture is worth a thousand words, walking through is worth a lifetime. Come see it in person!
- Listing Status:
- Active
- Date Added:
- July 15, 2026
- Data Last Updated:
- July 26, 2026 at 8:22PM
- Listing Office:
- REAL BROKER, LLC : 855-450-0442
- Listing Agent:
- Romario Gabbidon : 352-460-6519
- MLS ID:
- O6424937

- General: LightingOutdoor ShowerSidewalkSliding Doors
- Style: Contemporary
- Other Structures: ScreenedPatioCovered
- Parking: DrivewayElectric Vehicle Charging Station(s)Garage Door Opener
- Roofing: Shingle
- Windows: Blinds
- General: BlockStuccoTwoSlab
- Road/Access: Paved
- HOA Amenities: ClubhousePlaygroundPoolTennis Court(s)95.0Monthly
- Originating MLS: Stellar MLS
- County: Orange
- Zoning: PUDGROVE PARK AT STONE CREST 66/46 LOT 635-22-27-3231-00-060
- Fencing: FencedStoneVinyl
- Utilities: BB/HS Internet AvailableCable AvailableElectricity ConnectedSewer ConnectedWater Connected
- Water: Public
- Sewer: Public Sewer
- Source: Stellar MLS
- Ownership: Fee Simple
This listing courtesy of Romario Gabbidon , REAL BROKER, LLC
Monthly Payment
- Principal & Interest $
- Property Taxes $
- Home Insurance $
- VA Funding Fee $

 New - 3 days ago