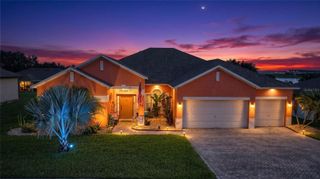
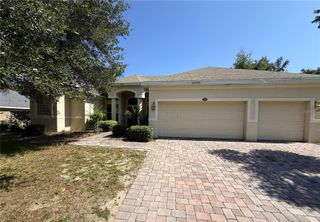
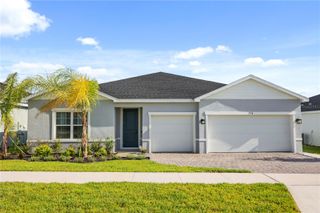
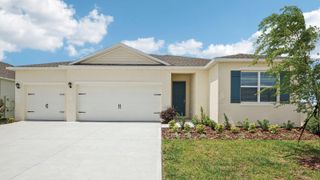
5118 KINSLEY DRIVE, Winter Haven, FL 33884
- 5 beds |
- 4 baths |
- 3,030 sqft
 Single-Family Home
  Built in 2026
  6,098sqft lot
 2 car garage
  $138/sqft
  Listed 2 months ago
Property Description
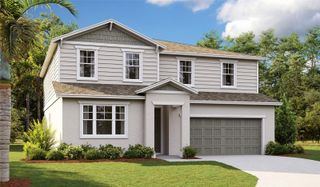
Under Construction. The main floor of the inviting Ammolite plan offers a private study and versatile flex space, which can be optioned as an additional bedroom and bathroom or a guest suite, complete with living room. You’ll also appreciate a convenient powder room; a nook; a great room and a well-appointed kitchen with a center island, a large pantry and optional additional cabinets. Upstairs, discover an airy loft, a convenient laundry, three secondary bedrooms and a lavish primary suite boasting an expansive walk-in closet and a private bath. This plan also features a patio and a 2-car garage. Make it uniquely your own by adding a bedroom in lieu of the loft, extending one of the secondary bedrooms and opting for an alternate kitchen layout and a covered patio. SAMPLE PHOTOS. Actual homes as constructed may not contain the features and layouts depicted and may vary from image(s). Special financing rates and closing cost assistance may be available. Options may vary by community and offers are available on select homes only. Contact builder for more information!
- Listing Status:
- Active
- Date Added:
- May 22, 2026
- Data Last Updated:
- July 27, 2026 at 6:21AM
- Listing Office:
- AXEN REALTY, LLC : 480-399-1218
- Listing Agent:
- Stephanie Morales, LLC : 407-399-2055
- MLS ID:
- S5150451

- General: Sliding Doors
- Other Structures: PatioCovered
- Parking: Garage Door Opener
- Roofing: Shingle
- General: StuccoVinyl SidingTwoBlockOtherSlab
- Road/Access: AsphaltPaved
- HOA Amenities: 450.0Annually
- Originating MLS: Stellar MLS
- County: Polk
- Zoning: 0000ANNABELLE ESTATES PB 213 PGS 5-12 LOT 32027-29-31-871100-003200
- Utilities: BB/HS Internet AvailableCable AvailableElectricity ConnectedPublicSewer ConnectedWater Connected
- Water: Public
- Sewer: Public Sewer
- Source: Stellar MLS
- Ownership: Fee Simple
This listing courtesy of Stephanie Morales, LLC , AXEN REALTY, LLC
Monthly Payment
- Principal & Interest $
- Property Taxes $
- Home Insurance $
- VA Funding Fee $