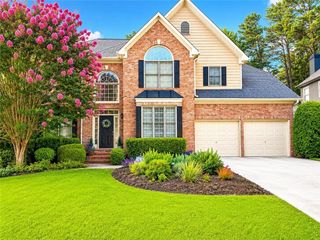
2038 Haydenbrook Drive NW, Acworth, GA 30101
- 5 beds |
- 5 baths |
- 3,436 sqft
 Single-Family Home
  Built in 2003
  0.54acre lot
 2 car garage
  $169/sqft
  Listed 14 days ago
Property Description
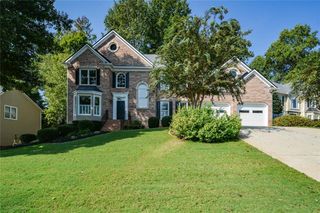
Welcome home to this beautifully maintained, move-in ready home in sought-after Brookstone Country Club, tucked away on a quiet street and offering a truly unique and thoughtfully designed floor plan! Gleaming wide-plank hardwood flooring flows throughout the entire main level, complemented by fresh interior paint in select areas. The elegant formal living room features extensive wall and crown molding and opens to an oversized formal dining room—wonderful for entertaining. The spacious kitchen offers custom-built cabinetry, solid-surface countertops, double ovens, microwave, gas cooktop, refrigerator, working island and built-in desk, along with a generous breakfast area that opens directly to the deck overlooking the fenced backyard. Storage is exceptional, with both a kitchen pantry and an impressive walk-in utility pantry. The inviting family room is truly the heart of the home, featuring a gorgeous stone fireplace and opening directly to the kitchen and breakfast area. Also on the main level is a separate laundry room with sink and cabinetry, plus a mudroom conveniently located just off the garage. This space features a custom-built drop zone with bench, cubbies and additional storage—a wonderful feature for keeping everyday life organized. Upstairs, the spacious primary suite features a large bath and walk-in closet. Two generously sized secondary bedrooms feature separate private vanity and toilet areas with a shared tub/shower, while the third secondary bedroom offers its own private en-suite bath. And there’s even more downstairs! The partially finished basement includes two large finished rooms and a full bath, all recently painted, along with an abundance of unfinished space with windows offering wonderful possibilities for future expansion. A large mechanical/storage room and a safe room provide even more functionality and storage. Just as important as what you can see is how well this home has been cared for and maintained. The roof is approximately four years old, and the property has a transferable termite and wood-infestation bond with repair-and-retreat coverage, providing added peace of mind for the next owner. This is a home that has been loved, cared for and exceptionally well maintained, with generous rooms, tremendous storage and a truly unique floor plan thoughtfully custom-built for comfortable everyday living and entertaining. Enjoy everything the Brookstone Country Club lifestyle has to offer, with swim, tennis, golf and neighborhood amenities nearby, along with convenient access to shopping, dining and everyday necessities. Quiet street. Oversized, extremely private lot. Beautifully maintained. Wonderful space. And a place that simply feels like home. Welcome to Brookstone!
- Listing Status:
- Active
- Date Added:
- September 12, 2026
- Data Last Updated:
- September 25, 2026 at 9:06PM
- Listing Office:
- Club Realty Associates, Inc. : 770-427-4200
- Listing Agent:
- JACKIE PRESSLEY : 404-641-4857
- Contact:
- clubrealtyassociates@gmail.com
- MLS ID:
- 7836283

- General: None
- Style: Traditional
- Other Structures: DeckScreenedPatioSide Porch
- Pool: None
- Parking: AttachedDrivewayGarageGarage Door OpenerGarage Faces SideKitchen LevelParking Pad
- Roofing: Shingle
- Windows: Double Pane Windows
- General: Cement SidingHardiPlank TypeThree Or MoreConcrete PerimeterSlab
- Road/Access: Other
- HOA Amenities: Reserve Fund400.0Annually
- Originating MLS: First Multiple Listing Service
- County: Cobb - GA
- Zoning: See documents20019401440
- View: Trees/Woods
- Fencing: Back YardFencedWood
- Utilities: Cable AvailableElectricity AvailableNatural Gas AvailablePhone AvailableSewer AvailableWater AvailableNone
- Water: Public
- Sewer: Public Sewer
- Source: First Multiple Listing Service
This listing courtesy of JACKIE PRESSLEY , Club Realty Associates, Inc.
Monthly Payment
- Principal & Interest $
- Property Taxes $
- Home Insurance $
- VA Funding Fee $

 New - 1 day ago