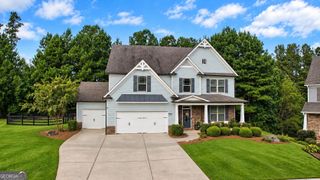
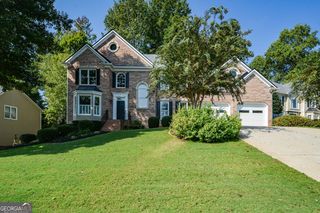
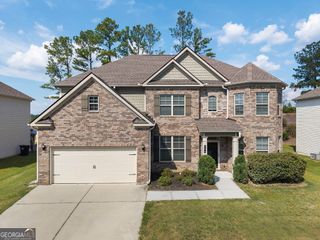
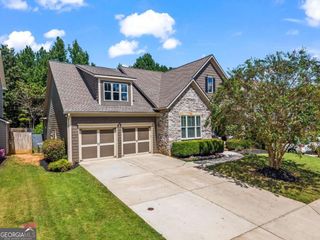
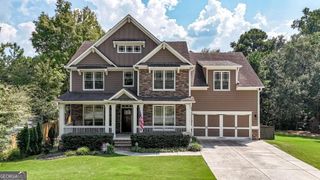
262 Fairway Drive, Acworth, GA 30101
- 5 beds |
- 5 baths |
- 3,652 sqft
 Single-Family Home
  Built in 2013
  9,148sqft lot
 —— car garage
  $145/sqft
  Listed 9 days ago
Property Description
Welcome home to this stunning 5-bedroom, 4.5-bath home located in a highly sought-after area! Designed for both comfortable everyday living and entertaining, this spacious home features an open-concept floor plan filled with inviting living spaces and thoughtful details throughout.The gourmet-style kitchen is the heart of the home, featuring granite countertops, stainless steel appliances, a huge center island, abundant cabinet and counter space, and an eat-in breakfast area. The kitchen opens directly to the cozy family room, where a beautiful fireplace serves as the central focus of the space. A separate formal dining room provides the perfect setting for entertaining, while a dedicated office offers an ideal space for working from home. An ensuite bedroom on the main level is perfect for guests, extended family, or multigenerational living.Upstairs, the massive primary suite is a true retreat, complete with a spacious sitting area, large walk-in closets, and a spa-like ensuite bathroom featuring double vanities, a separate soaking tub, and shower. The secondary bedrooms are generously sized with plenty of closet space, including one bedroom with its own private ensuite bath, while the remaining two bedrooms share a well-appointed hall bathroom.Outdoor living is just as impressive! Relax and unwind on the screened-in porch or gather around the fire pit overlooking the large, flat, fenced backyard. Situated on a desirable corner lot, there is plenty of room for entertaining, pets, play, and enjoying the outdoors. Conveniently located near shopping, restaurants, schools, golf courses, and everyday amenities, this beautiful home offers the perfect combination of space, comfort, and location. Don't miss the opportunity to make it yours!
- Listing Status:
- Active
- Date Added:
- September 16, 2026
- Data Last Updated:
- September 25, 2026 at 7:08PM
- Listing Office:
- Chambers Select Realty : 404-593-5156
- Listing Agent:
- Wendy G Chambers : 404-593-5156
- MLS ID:
- 10846890

- General: Other
- Style: Traditional
- Parking: GarageSide/Rear EntranceParking spaces: 2
- Roofing: Composition
- General: BrickStoneTwoSlab
- HOA Amenities: SwimmingTennis725.0
- Originating MLS: Georgia MLS 2
- County: Paulding
- Zoning: 82703
- Fencing: Back Yard
- Utilities: Cable AvailableElectricity AvailableNatural Gas AvailableWater AvailableElectricity on Property
- Water: Public
- Sewer: Public Sewer
- Source: Georgia MLS 2
This listing courtesy of Wendy G Chambers , Chambers Select Realty
Monthly Payment
- Principal & Interest $
- Property Taxes $
- Home Insurance $
- VA Funding Fee $

 New - 2 days ago