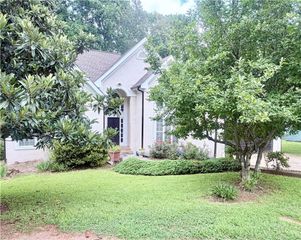
406 Paperbark Court, Acworth, GA 30102
- 2 beds |
- 2 baths |
- 1,383 sqft
 Single-Family Home
  Built in 2007
  1,742sqft lot
 2 car garage
  $231/sqft
  Listed 13 days ago
Property Description
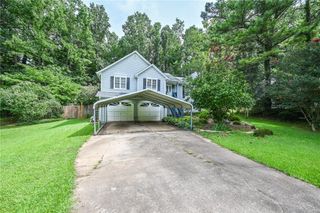
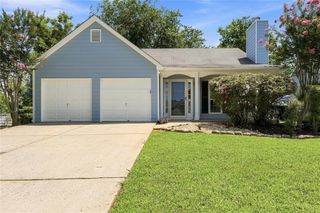
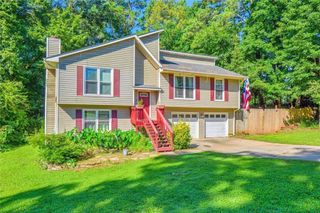
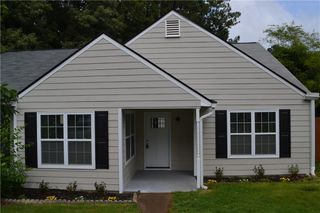
Well-maintained home in sought-after gated community. Located conveniently, this home features two bedrooms and two full bathrooms with a versatile dining/office/flex space, all on one level. Guests can enter through a private, gated courtyard area that also can serve as a private oasis for morning coffee or evening reading. Vaulted ceilings and skylights let the light pour in to the kitchen and open concept family room. The beautiful floors and kitchen cabinetry provide an inviting warmth to the space and you can cozy up to the beautiful fireplace. The kitchen features ample storage and stainless steel appliances. Move into the large primary bedroom and take note of the double vanity and oversized, walk-in closet. Guests will be treated to privacy in the large front bedroom. The HOA fees cover lawn care and trash pickup. Vibrant downtown Woodstock is not far away and the location provides for easy access to major roads and highways. Schedule your showing today!
- Listing Status:
- Active
- Date Added:
- July 14, 2026
- Data Last Updated:
- July 27, 2026 at 5:09AM
- Listing Office:
- EXP Realty, LLC. : 888-959-9461
- Listing Agent:
- Bradley Wilson : 678-332-9542
- MLS ID:
- 7807223

- General: CourtyardPrivate Entrance
- Style: Ranch
- Other Structures: Patio
- Pool: None
- Parking: Garage
- Roofing: Composition
- Windows: Double Pane Windows
- General: HardiPlank TypeStoneOneSlab
- Road/Access: City Street
- HOA Amenities: Maintenance GroundsTrash1908.0Annually
- Originating MLS: First Multiple Listing Service
- County: Cherokee - GA
- Zoning: LOT 4 TYSON WOODS 87/9215N06J 048
- View: City
- Fencing: None
- Utilities: Cable AvailableElectricity AvailableNatural Gas AvailablePhone AvailableSewer AvailableUnderground UtilitiesWater AvailableOther
- Water: Public
- Sewer: Public Sewer
- Source: First Multiple Listing Service
This listing courtesy of Bradley Wilson , EXP Realty, LLC.
Monthly Payment
- Principal & Interest $
- Property Taxes $
- Home Insurance $
- VA Funding Fee $

 New - 3 days ago