4395 Sugar Maple Drive NW, Acworth, GA 30101
- 4 beds |
- 3 baths |
- 2,328 sqft
 Single-Family Home
  Built in 1999
  8,507sqft lot
 2 car garage
  $172/sqft
  Listed 6 days ago
Property Description
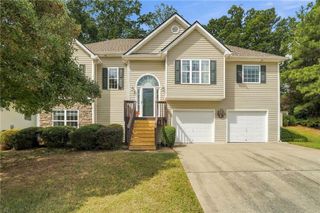
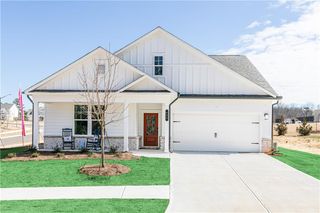
"A Rare Find!" This beautiful home is located in one of the most sought after communities in Cobb County featuring "top of the line" amenities! This 4 bedroom 2.5 bath home with brick front and concrete siding is super clean and move in ready! A solid home with hardwood, tiled flooring with carpet in bedrooms. Granite counter tops in the kitchen and bathrooms. Great floor plan that is perfect for your family needs. You'll love the size of the rooms and the extra large closets. The kitchen has high quality cabinets, granite counter tops and a nice compliment of appliances. With the family room on the left side of the house with a marble fireplace and the separate dining and living rooms on the right side of the house, it's a perfect balance of every day living. The primary bathroom has a soaker tub, separate shower, double vanities and large closet. The rear of the house has a concrete porch and fenced in backyard. Now for the amazing amenities: Huge swimming pool with a kiddy pool, large club house/pavillian, with an additional covered paviliian, 4 lighted tennis courts, 6 lighted pickle ball courts (All in excellent condition), a large playset for the kids, a small pond with a walking pier to the center, and walking trails. Wow!!! that's a lot of fun for the whole family. Wait... this community is super close to the express lane entrance and exit for I-75, with an easy drive to regular I-75. Close to retail shopping with tons of restaurants. Don't wait! Go see it now!
- Listing Status:
- Active
- Date Added:
- September 29, 2026
- Data Last Updated:
- October 5, 2026 at 9:06PM
- Listing Office:
- Clear Summit Realty, LLC. : 770-842-4531
- Listing Agent:
- Ken Jones : 770-842-4531
- Contact:
- 770-842-4531
- MLS ID:
- 7846000

- General: Other
- Style: Traditional
- Other Structures: Front PorchPatio
- Pool: None
- Parking: AttachedGarageGarage Door OpenerKitchen Level
- Roofing: Composition
- Windows: Double Pane WindowsWindow Treatments
- General: BrickCement SidingTwoConcrete Perimeter
- Road/Access: County Road
- HOA Amenities: SwimTennis700.0Annually
- Originating MLS: First Multiple Listing Service
- County: Cobb - GA
- Zoning: PACES CLUB LOT 205 BLOCK 2 UNIT 2
- View: Other
- Fencing: Back YardFencedPrivacyWood
- Utilities: Cable AvailableElectricity AvailableNatural Gas AvailablePhone AvailableSewer AvailableUnderground UtilitiesWater Available220 Volts in Laundry
- Water: Public
- Sewer: Public Sewer
- Source: First Multiple Listing Service
This listing courtesy of Ken Jones , Clear Summit Realty, LLC.
Monthly Payment
- Principal & Interest $
- Property Taxes $
- Home Insurance $
- VA Funding Fee $

 New - 1 day ago