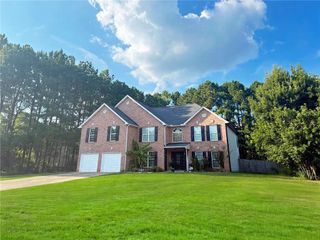
6034 Addington Drive NW, Acworth, GA 30101
- 4 beds |
- 4 baths |
- 3,340 sqft
 Single-Family Home
  Built in 2003
  0.52acre lot
 3 car garage
  $177/sqft
  Listed 20 days ago
Property Description
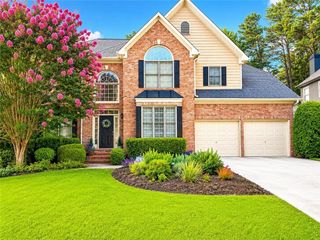
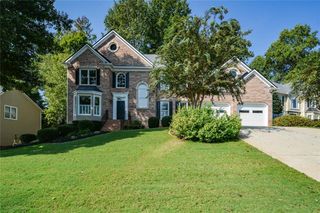
Welcome to 6034 Addington Drive, a spacious Brookstone I home offering approximately 3,340 finished square feet above grade, plus a full unfinished daylight basement with exceptional expansion and storage potential. Situated on a beautifully landscaped 0.52-acre lot, the home enjoys a peaceful wooded backdrop, mature landscaping, a partially fenced backyard, and a private side courtyard/patio. The basement is stubbed and plumbed for a future bathroom and features a separate driveway, exterior access door, and a third garage designed for golf-cart parking or workshop use. Inside, a heated and cooled four-season sunroom provides year-round enjoyment of the backyard setting. The oversized primary suite includes a private sitting area with fireplace, a spacious bath with double vanity, soaking tub, separate shower and vaulted ceiling, and upgraded custom closet cabinetry. Additional highlights include generously sized secondary bedrooms with large closets, a fireplace in the family room, a two-story foyer, hardwood flooring, built-in bookcases, crown molding, and a formal dining room with room to seat 12 or more. The kitchen offers a gas cooktop, double ovens, walk-in pantry, breakfast bar, and adjoining breakfast room. A main-level laundry room, upstairs laundry chute, fresh interior paint, and well-maintained cabinetry and fixtures add comfort and convenience. The traditional two-car main garage is complemented by the basement golf-cart garage/workshop and secondary driveway. Brookstone amenities include a pool, tennis courts, playground, park, sidewalks, and streetlights, with Pickett’s Mill Elementary, Durham Middle, and Allatoona High serving the area.
- Listing Status:
- Active
- Date Added:
- September 10, 2026
- Data Last Updated:
- September 25, 2026 at 7:08PM
- Listing Office:
- Keller Williams Realty Signature Partners : 678-631-1700
- Listing Agent:
- Jill Howell : 770-881-5214
- Contact:
- 678-631-1700
- MLS ID:
- 7833432

- General: CourtyardPrivate EntrancePrivate Yard
- Style: European
- Other Structures: None
- Pool: None
- Parking: GarageGarage Door OpenerGarage Faces FrontGarage Faces SideParking spaces: 6
- Roofing: Composition
- Windows: Garden Window(s)
- General: Brick 3 SidesHardiPlank TypeThree Or MoreBrick/MortarCombination
- Road/Access: Private Road
- HOA Amenities: SwimTennis390.0Annually
- Originating MLS: First Multiple Listing Service
- County: Cobb - GA
- Zoning: LL192&22720019201210
- View: NeighborhoodTrees/Woods
- Fencing: Back YardWood
- Utilities: Electricity AvailableNatural Gas AvailableWater AvailableNone
- Water: Public
- Sewer: Public Sewer
- Source: First Multiple Listing Service
This listing courtesy of Jill Howell , Keller Williams Realty Signature Partners
Monthly Payment
- Principal & Interest $
- Property Taxes $
- Home Insurance $
- VA Funding Fee $

 New - 1 day ago