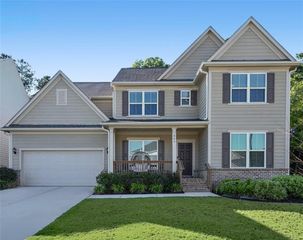
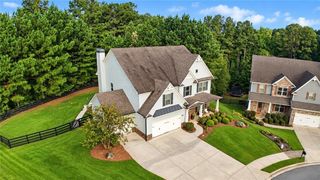
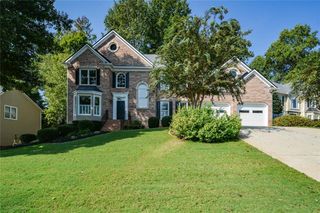
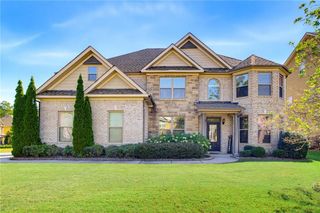
59 Angel Oak Trail, Dallas, GA 30132
- 5 beds |
- 5 baths |
- 3,472 sqft
 Single-Family Home
  Built in 2014
  0.29acre lot
 2 car garage
  $187/sqft
  Listed 2 days ago
Property Description
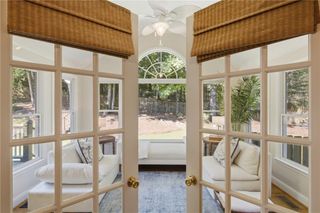
Renovations are complete! This beautiful home comes complete with a full finished basement. 5 bedrooms, 5 full bathrooms total. New paint throughout the interior. New carpet in the bedrooms. Beautiful dark wood flooring flows throughout the common areas. The great room features a couffered ceiling. The kitchen is equipped with stainless steel appliances, lots of cabinets, and a center island/breakfast bar. A bedroom and full bath are located on the main level. The primary suite upstairs is huge! It comes complete with a custom large closet and a bathroom featuring a spacious shower and separate garden tub. Three additional large bedrooms are upstairs. The tall ceiling 2-car garage includes an auto garage door opener and a sprinkler control panel. The full finished basement has style. The bar/dining area is very attractive. The whole basement is finished very nicely. The backyard features an upper deck and a lower deck complete with a hot tub area. This is a Fannie Mae HomePath property.
- Listing Status:
- Active
- Date Added:
- September 23, 2026
- Data Last Updated:
- September 25, 2026 at 8:06PM
- Listing Office:
- A Plus Realty Georgia : 770-505-7272
- Listing Agent:
- Christopher Singleton : 770-401-2403
- Contact:
- 770-505-7272
- MLS ID:
- 7844180

- General: Private YardRain GuttersRear Stairs
- Style: Traditional
- Other Structures: DeckPatio
- Pool: None
- Parking: AttachedGarageGarage Door OpenerParking spaces: 2
- Roofing: Composition
- Windows: Double Pane WindowsPlantation Shutters
- General: Cement SidingStoneThree Or MoreConcrete Perimeter
- Road/Access: City Street
- HOA Amenities: Reserve FundSwimTennis800.0Annually
- Originating MLS: First Multiple Listing Service
- County: Paulding - GA
- Zoning: Seven Hills U N Phs 3 Lot N103079873
- View: Other
- Fencing: Back Yard
- Utilities: Cable AvailableElectricity AvailableNatural Gas AvailablePhone AvailableSewer AvailableUnderground UtilitiesWater Available110 Volts
- Water: Public
- Sewer: Public Sewer
- Source: First Multiple Listing Service
This listing courtesy of Christopher Singleton , A Plus Realty Georgia
Monthly Payment
- Principal & Interest $
- Property Taxes $
- Home Insurance $
- VA Funding Fee $

 New - 1 day ago