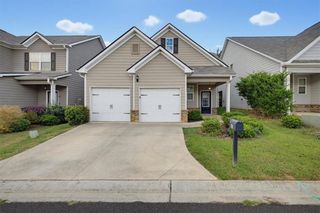
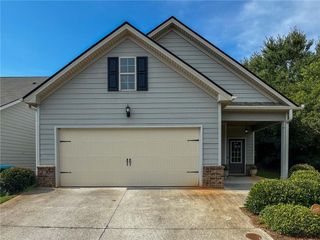
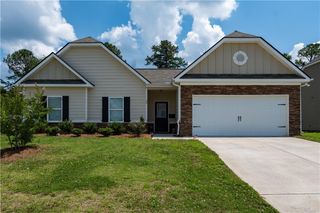
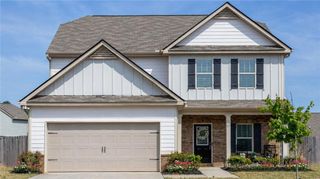
47 Celtic Court, Adairsville, GA 30103
- 3 beds |
- 3 baths |
- 1,800 sqft
 Single-Family Home
  Built in 2009
  3,920sqft lot
 2 car garage
  $150/sqft
  Listed 1 month ago
Property Description
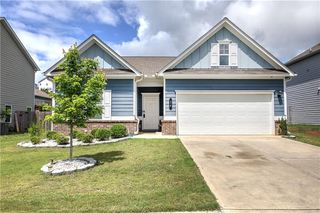
A Beautiful Place to Plant Your Roots in this stunning CRAFTSMAN-style home, perfectly situated just about ONE MILE FROM I-75 at the Adairsville exit. Combining timeless character with modern layouts, this home offers the perfect setup for effortless living and entertaining. An elongated welcoming foyer greets you upon entry and leads past a FORMAL DINING ROOM perfect for holiday gatherings and into the STEPLESS MAIN LEVEL footprint. The dreamy kitchen boasts striking GRANITE COUNTERS and sleek STAINLESS STEEL APPLIANCES, all while overlooking the bright living room in an OPEN-CONCEPT design. The spacious MAIN LEVEL OWNER’S SUITE serves as your private getaway, with a spa-like ensuite featuring double vanity, deep soaking tub, separate shower, private water closet, and walk-in wardrobe. For ultimate convenience, the main level also hosts a half bath and a dedicated laundry room. Upstairs, you will find TWO ADDITIONAL BEDROOMS, each equipped with its own WALK-IN CLOSET, alongside a large WALK-IN ATTIC SPACE that provides incredible STORAGE/FUTURE EXPANSION potential. The OUTDOOR LIVING SPACES are equally impressive. The lush, EMERALD LAWN extends to a FULLY FENCED BACKYARD with 10x10 COVERED PATIO, plus an expanded 20x10 OPEN GRILLING PATIO for weekend cookouts. Residents enjoy remarkably low HOA fees while gaining full access to community amenities including a SPARKLING POOL, PLAYGROUND, PAVILION, and CLUBHOUSE. Best of all, a COMPLETED HOME INSPECTION REPORT is already on file for a smooth, confident transaction. Welcome Home to 47 Celtic Court!
- Listing Status:
- Active
- Date Added:
- August 4, 2026
- Data Last Updated:
- September 25, 2026 at 12:06PM
- Listing Office:
- Samantha Lusk & Associates Realty, Inc. : 706-629-3007
- Listing Agent:
- Samantha Lusk : 770-547-1441
- Contact:
- 770-547-1441
- MLS ID:
- 7815667

- General: Other
- Style: Craftsman
- Other Structures: PatioCovered
- Pool: None
- Parking: AttachedGarageGarage Faces FrontKitchen LevelLevel Driveway
- Roofing: Composition
- Windows: None
- General: Cement SidingHardiPlank TypeOne and One HalfSlab
- Road/Access: Other
- HOA Amenities: 250.0Annually
- Originating MLS: First Multiple Listing Service
- County: Bartow - GA
- Zoning: LOT 96 VILLAGE @ THE ADARES LL 10 LD 15A024 0001 096
- View: Other
- Fencing: Back YardPrivacy
- Utilities: OtherOther
- Water: Public
- Sewer: Public Sewer
- Source: First Multiple Listing Service
This listing courtesy of Samantha Lusk , Samantha Lusk & Associates Realty, Inc.
Monthly Payment
- Principal & Interest $
- Property Taxes $
- Home Insurance $
- VA Funding Fee $