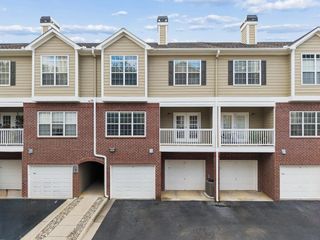
1031 Whitshire Way 1031, Alpharetta, GA 30004
- 2 beds |
- 2 baths |
- 1,680 sqft
 Condominium
  Built in 1997
  1,681sqft lot
 —— car garage
  $211/sqft
  Listed 3 days ago
Property Description
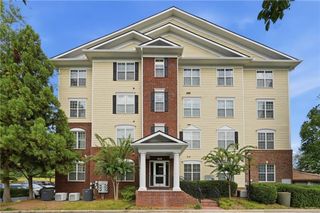
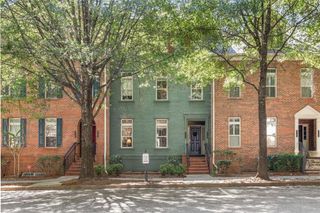
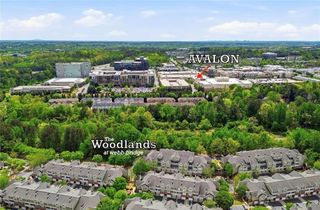
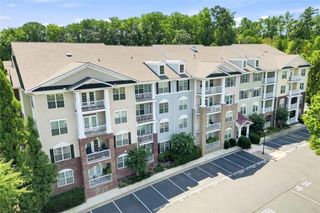
Welcome to this exceptionally spacious 1,680 sq. ft. 2-bedroom, 2-bathroom condo in the sought-after Villages of Devinshire, offering an ideal combination of space, privacy, comfort, and convenience. Located on the second floor of a peaceful, gated community, this home features a desirable split-bedroom floor plan that provides excellent separation and privacy—an ideal layout for homeowners, guests, or roommates. The open-concept interior features a spacious kitchen that flows effortlessly into the family room, creating a warm and inviting space for everyday living and entertaining. The family room is highlighted by a cozy fireplace, while a dedicated coffee bar adds both style and functionality to the kitchen. The home has been thoughtfully updated with major systems and appliances recently replaced, providing exceptional peace of mind for the next owner. The HVAC system was replaced in 2024, and the water heater was replaced in 2023. The kitchen features newer 2024 appliances, including the range, microwave, dishwasher, and refrigerator. The dedicated laundry area includes a newer washer and dryer from 2023, all of which will remain with the home. The generously sized primary suite offers a comfortable retreat with a spacious bedroom, double vanities, and an oversized walk-in closet. The secondary bedroom offers excellent privacy with its own private full bathroom and generous closet, making it particularly attractive for guests, family members, or roommates. Enjoy your morning coffee or unwind in the evening on the covered private patio, offering a peaceful outdoor retreat. Life at Villages of Devinshire comes with an impressive selection of amenities designed for both recreation and convenience. Residents enjoy a swimming pool, fitness center, tennis court, clubhouse, dog park, scenic walking trail with gazebo, pool table, conference area, and car wash/vacuum station. Beautifully maintained green spaces, consistent exterior upkeep, and active HOA management contribute to a well-maintained and welcoming community. Move-in ready and exceptionally well maintained, this condo offers the rare combination of 1,680 sq. ft. of space, a highly desirable split-bedroom layout, extensive recent updates, private outdoor space, and resort-style community amenities. Conveniently located with quick access to downtown Alpharetta, Avalon, and GA-400 via Exits 11 & 11A, this home offers the perfect balance of peaceful community living and convenient access to shopping, dining, entertainment, and major transportation routes. Come see why this spacious and thoughtfully updated home at Villages of Devinshire is such a special opportunity!
- Listing Status:
- Active
- Date Added:
- September 23, 2026
- Data Last Updated:
- September 26, 2026 at 5:08AM
- Listing Office:
- KMI Realty : 770-240-1057
- Listing Agent:
- Kamini Sali : 470-435-9223
- Contact:
- 770-240-1057
- MLS ID:
- 7841652

- General: Other
- Style: Townhouse
- Other Structures: Side Porch
- Pool: In Ground
- Parking: None
- Roofing: Composition
- Windows: None
- General: Cement SidingConcreteOneSlab
- Road/Access: City Street
- HOA Amenities: Maintenance GroundsMaintenance StructurePest ControlReserve FundSwimTennis369.0Monthly
- Originating MLS: First Multiple Listing Service
- County: Fulton - GA
- Zoning: 1031 VLLGS OF DEVINSHIRE CONDO22 543010432246
- View: Other
- Fencing: None
- Utilities: Cable AvailableElectricity AvailableUnderground UtilitiesNone
- Water: Public
- Sewer: Public Sewer
- Source: First Multiple Listing Service
This listing courtesy of Kamini Sali , KMI Realty
Monthly Payment
- Principal & Interest $
- Property Taxes $
- Home Insurance $
- VA Funding Fee $