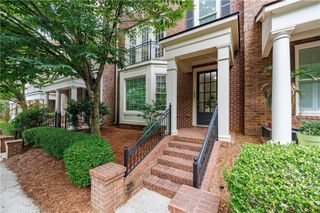
1040 Harper Drive, Alpharetta, GA 30076
- 3 beds |
- 4 baths |
- 2,685 sqft
 Town Home
  Built in 2023
  1,525sqft lot
 2 car garage
  $251/sqft
  Listed 2 months ago
Property Description
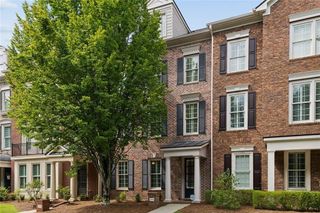
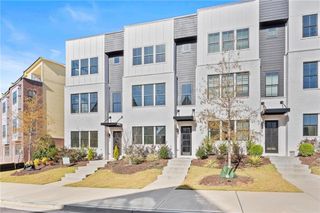
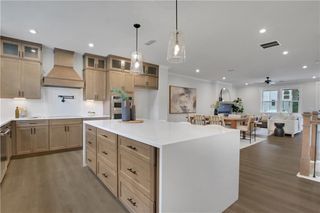
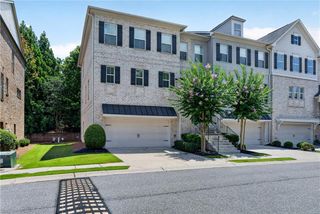
Luxury low maintenance living just minutes from Canton Street, downtown Alpharetta, Avalon, and GA400. This beautifully upgraded Canterfield floor plan in gated Ashbury Alpharetta offers the space and feel of a single-family home with the convenience of townhome living. The open concept main level is filled with natural light and features hardwood floors, tall ceilings, and a designer kitchen with stacked cabinetry to the ceiling, quartz countertops, gas cooktop, oversized island, and curated finishes perfect for both entertaining and everyday living. Upstairs, the spacious owner’s suite feels like a private retreat with a sitting area with built-ins, screened porch, spa-inspired bath with soaking tub and frameless glass shower, and a large custom walk-in closet. Two additional bedrooms and a shared bath with dual sinks complete the second level. One of the home’s standout features is the incredible third floor loft spanning the entire upper level with approximately 900 square feet of flexible living space. Whether you need a media room, home office, gym, guest suite, playroom, or all of the above, this space offers endless possibilities along with an additional bathroom and storage area. Enjoy a private fenced backyard, covered patio, two-car garage, and resort-style community amenities including a pool, cabana, dog park, and gated entrance. If you’ve been searching for modern luxury, flexible living space, and an unbeatable Roswell location, this home is a must-see.
- Listing Status:
- Active
- Date Added:
- May 21, 2026
- Data Last Updated:
- July 27, 2026 at 5:09AM
- Listing Office:
- Keller Williams North Atlanta : 770-663-7291
- Listing Agent:
- Aris Safoutin : 678-923-4166
- MLS ID:
- 7773120

- General: Private Yard
- Style: CraftsmanTownhouse
- Other Structures: EnclosedScreenedPatioCovered
- Pool: None
- Parking: GarageKitchen Level
- Roofing: Composition
- Windows: Double Pane Windows
- General: BrickThree Or MoreSlab
- Road/Access: None
- HOA Amenities: Maintenance GroundsSwim235.0Monthly
- Originating MLS: First Multiple Listing Service
- County: Fulton - GA
- Zoning: 012 218205220984
- View: Trees/Woods
- Fencing: Back YardFencedWrought Iron
- Utilities: Cable AvailableElectricity AvailableNatural Gas AvailablePhone AvailableSewer AvailableUnderground UtilitiesWater Available110 Volts220 Volts
- Water: Public
- Sewer: Public Sewer
- Source: First Multiple Listing Service
This listing courtesy of Aris Safoutin , Keller Williams North Atlanta
Monthly Payment
- Principal & Interest $
- Property Taxes $
- Home Insurance $
- VA Funding Fee $

 New - 3 days ago