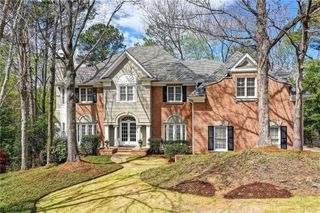
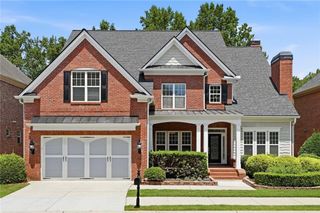
10645 Oxford Mill Circle, Alpharetta, GA 30022
- 6 beds |
- 6 baths |
- 5,511 sqft
 Single-Family Home
  Built in 1993
  0.48acre lot
 2 car garage
  $209/sqft
  Listed 28 days ago
Property Description
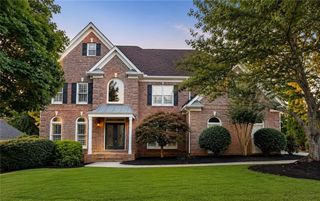
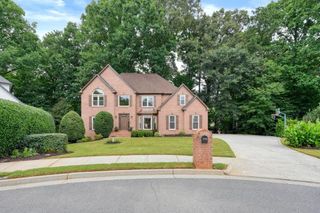
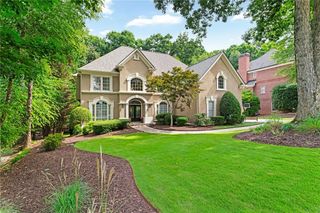
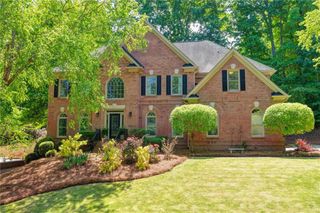
Nestled on one of the best lots in Oxford Mill, this recently updated home is large enough to accommodate the largest of families. This 6 bedroom, 5.5 bath home has been recently updated throughout, including, but not limited to: NEW INTERIOR PAINT, NEW WIDE PLANK LIGHT HARDWOODS, NEW CARPET, LIGHTING, AND APPLIANCES. Gather everyone in the 2 story family room with stacked stone fireplace that's open to the large kitchen and breakfast area. Kitchen includes white cabinetry, INDUCTION cooktop, wall oven and convection/microwave. Also featured on the first floor is a guest suite and full bath. Rounding out the main floor is a large formal living and dining room. Front and rear staircases lead upstairs to 4 large bedrooms, 3 full baths. The primary suite features a flex space that can be an office, nursery, or exercise room. One secondary bedroom has a private bath, the other 2 share a Jack and Jill bath. The basement features an office, living room with second fireplace, rec room with bar, as well as a bedroom and bath. This home sits on an incredible landscaped and level lot. Oxford Mill's amenities include a beautiful clubhouse, pool, and tennis courts. Fantastic Johns Creek location, award winning N. Fulton schools. Come see why Johns Creek is consistently voted the safest and most liveable city in the country!
- Listing Status:
- Active
- Date Added:
- July 6, 2026
- Data Last Updated:
- July 27, 2026 at 7:07AM
- Listing Office:
- Compass : 404-668-6621
- Listing Agent:
- Home with Sherry Team : 678-283-1710
- MLS ID:
- 7790016

- General: LightingPrivate EntrancePrivate Yard
- Style: Traditional
- Other Structures: DeckRear Porch
- Pool: None
- Parking: DrivewayGarageGarage Faces SideKitchen Level
- Roofing: Composition
- Windows: None
- General: StuccoTwoCombination
- Road/Access: City Street
- HOA Amenities: 1400.0Annually
- Originating MLS: First Multiple Listing Service
- County: Fulton - GA
- Zoning: 43111 029200991483
- View: Neighborhood
- Fencing: Back Yard
- Utilities: Cable AvailableElectricity AvailableNatural Gas AvailablePhone AvailableSewer AvailableUnderground UtilitiesWater Available110 Volts
- Water: Public
- Sewer: Public Sewer
- Source: First Multiple Listing Service
This listing courtesy of Home with Sherry Team , Compass
Monthly Payment
- Principal & Interest $
- Property Taxes $
- Home Insurance $
- VA Funding Fee $