12505 Needham Street, Alpharetta, GA 30004
- 5 beds |
- 5 baths |
- 4,129 sqft
 Single-Family Home
  Built in 2007
  0.35acre lot
 —— car garage
  $279/sqft
  Listed 15 days ago
Property Description
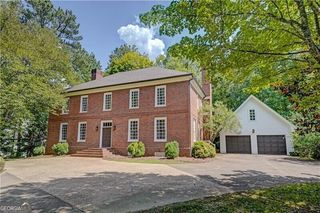
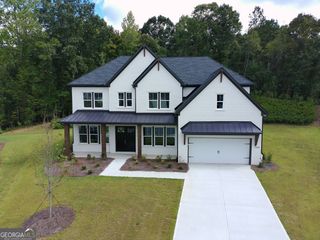
Welcome to timeless elegance in a beautifully maintained community, perfectly positioned between downtown Alpharetta and charming downtown Crabapple! This stunning four-sided brick home offers an exceptional blend of sophistication, comfort, and thoughtful design, with top-rated public schools and a private, low-traffic alley drive behind the home adding to its appeal. Inside, gorgeous hardwood floors flow throughout the main living areas, complemented by 10-foot ceilings, 8-foot solid-core doors, beautiful wood trim, crown molding, and coffered ceilings. The welcoming formal living room features architectural columns and a fireplace and opens to the elegant dining room with chair rail detailing. The spacious family room is highlighted by a coffered ceiling, fireplace, and custom built-ins and opens directly to the screened porch. The kitchen features ceiling-height cabinetry, a large island with seating, and stainless steel appliances, including a double oven. A main-level bedroom with a full en-suite bath offers a wonderful option for a guest/ MIL suite. Upstairs, the oversized primary suite is a true retreat, featuring its own fireplace, a comfortable sitting area, en-suite bath with dual vanities, soaking tub and separate shower, plus an impressive walk-in closet. Three additional spacious bedrooms each offer their own full en-suite bathroom, providing privacy and comfort for family and guests. Outdoor living is just as inviting, with a screened porch and large deck offering plenty of space for relaxing or entertaining. The three-car garage provides exceptional convenience, while EV charging readiness adds a modern touch. Recent updates include a new roof (2024), dual tankless water heaters (2024), and a new HVAC system (2025). With five bedrooms, each with a private full bath, refined architectural details, generous living spaces, and an unbeatable location, this home is the perfect combination of luxury and everyday livability.
- Listing Status:
- Active
- Date Added:
- September 11, 2026
- Data Last Updated:
- September 26, 2026 at 2:08AM
- Listing Office:
- Redfin Corporation : 404-800-3623
- Listing Agent:
- Kelly Delaperriere : 770-708-3163
- MLS ID:
- 10843730

- Style: Traditional
- Parking: GarageParking spaces: 4
- Roofing: Composition
- Windows: Double Pane Windows
- General: BrickTwo
- HOA Amenities: Maintenance GroundsReserve Fund3600.0
- Originating MLS: Georgia MLS 2
- County: Fulton
- Zoning: 22 433011740609
- Utilities: Electricity AvailableSewer AvailableWater Available220 VoltsElectricity on Property
- Water: Public
- Sewer: Public Sewer
- Source: Georgia MLS 2
This listing courtesy of Kelly Delaperriere , Redfin Corporation
Monthly Payment
- Principal & Interest $
- Property Taxes $
- Home Insurance $
- VA Funding Fee $

 New - 1 day ago