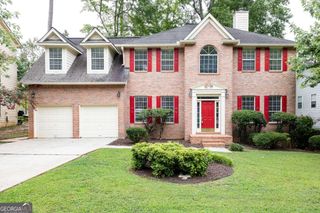
1255 Winthrope Chase Drive, Alpharetta, GA 30009
- 4 beds |
- 3 baths |
- 2,254 sqft
 Single-Family Home
  Built in 1998
  5,750sqft lot
 —— car garage
  $251/sqft
  Listed 11 days ago
Property Description
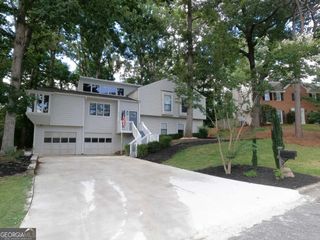
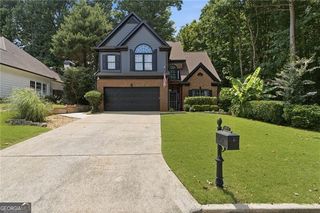
Introducing an extremely rare full daylight basement home in sought-after Winthrope Chase, only 1.3 miles to vibrant Downtown Alpharetta! This home has been updated and is ready for move-in! The basement is stubbed for a full bath, providing another 966 sq ft of future living space! The floor plan is very open and bright. The 2-story sunlit foyer greets you and is flanked by an office/den space on the left and a powder room on the right. The eat-in kitchen is an open concept with a pantry and has the ability to accommodate an island if desired; it overlooks the spacious fireside family room. The formal dining is adjacent to the kitchen on the other side. Upstairs, the primary suite has a tray ceiling, double vanities, a soaking tub, and a separate shower finished with a large walk-in closet. 3 generously sized secondary bedrooms share a hall bath. The upstairs is finished off with a laundry room for convenience. This home boasts new countertops, new faucets, new light fixtures, freshly painted walls (SW Duron Agreeable Gray), new vent covers, new roof and gutters, new carpet and pad, new microwave, and a new insulated double slider door from the kitchen to the fresh stained deck overlooking the private backyard. The home also offers newer hvac's (2021 and 2024), water heater (2020), a dishwasher & gas range (2023), and LVP flooring (2021). Don't miss out on a great culdesac lot home in a swim neighborhood so close to everything Alphaetta has to offer! Several photos in this listing are virtually staged.
- Listing Status:
- Active
- Date Added:
- July 15, 2026
- Data Last Updated:
- July 27, 2026 at 1:06AM
- Listing Office:
- Atlanta Fine Homes - Sotheby's Int'l : 770-442-7300
- Listing Agent:
- Bonnie Majher : 678-575-4439
- MLS ID:
- 10805789

- General: Other
- Style: Traditional
- Parking: GarageAttachedKitchen LevelGarage Door OpenerParking spaces: 0
- Roofing: CompositionOther
- Windows: Double Pane Windows
- General: OtherThree Or More
- HOA Amenities: Swimming510.0
- Originating MLS: Georgia MLS 2
- County: Fulton
- Zoning: 22 496011231135
- Utilities: Cable AvailableElectricity AvailableNatural Gas AvailablePhone AvailableSewer AvailableUnderground UtilitiesWater AvailableElectricity on Property
- Water: Public
- Sewer: Public Sewer
- Source: Georgia MLS 2
This listing courtesy of Bonnie Majher , Atlanta Fine Homes - Sotheby's Int'l
Monthly Payment
- Principal & Interest $
- Property Taxes $
- Home Insurance $
- VA Funding Fee $

 New - 2 days ago