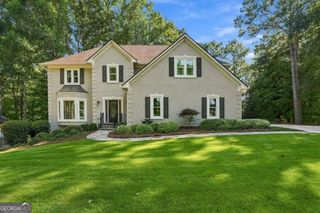
1320 Tahoe Pines Circle, Alpharetta, GA 30005
- 6 beds |
- 4 baths |
- 5,473 sqft
 Single-Family Home
  Built in 1994
  0.28acre lot
 —— car garage
  $181/sqft
  Listed 24 days ago
Property Description
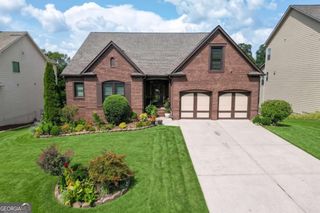
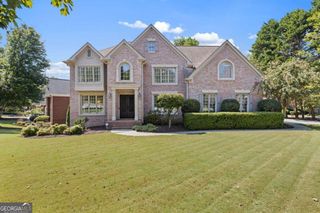
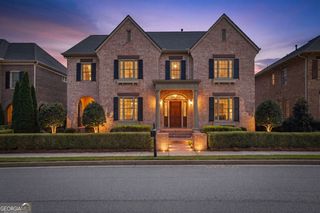
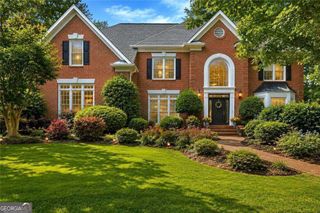
Space, style and flexibility come together beautifully in this updated and meticulously maintained six-bedroom home in sought-after Highlands at Park Bridge. Designed for both everyday living and entertaining, the main level features a large dining room with seating for 12+, a spacious kitchen with abundant cabinetry, center island and sunny breakfast area, and a dramatic two-story family room filled with natural light. A main-level guest suite with full bath and a separate office/flex space make the layout especially versatile. Upstairs, the spacious owner's suite offers a true retreat with an updated spa-like bath and large walk-in closet with custom organization. Three additional bedrooms and another full bath complete the upper level. The finished terrace level is a major bonus, with a mini kitchen, bedroom, full bath, theater room, gym/flex room and storage-perfect for guests, entertaining, teens, extended family or multigenerational living. This home has been updated and well-maintained, including exterior paint (2026), new refrigerator (2026), new water heater (2025), roof (2024), a newer HVAC system on the main level (2023), Trex decking (2022) and replaced windows. The home is situated on a quiet cul-de-sac street in a socially active swim/tennis community in the highly sought-after Lake Windward ES, Webb Bridge MS and Alpharetta HS cluster, just minutes from GA-400, the Greenway, parks, Downtown Alpharetta and Avalon. Six bedrooms. Three finished levels. Incredible flexibility. A fantastic Alpharetta location. This is the kind of home that makes everyday living-and entertaining-easy.
- Listing Status:
- Active
- Date Added:
- September 10, 2026
- Data Last Updated:
- September 26, 2026 at 3:07AM
- Listing Office:
- NorthGroup Real Estate Inc : 404-383-6616
- Listing Agent:
- Jennifer Eaby : 770-335-9048
- MLS ID:
- 10843075

- Style: Traditional
- Parking: GarageKitchen LevelParking spaces: 2
- Roofing: Composition
- Windows: Double Pane Windows
- General: BrickConcreteTwo
- HOA Amenities: InsuranceMaintenance GroundsReserve FundSwimmingTennis1200.0
- Originating MLS: Georgia MLS 2
- County: Fulton
- Zoning: 11 035101270158
- Utilities: Cable AvailableElectricity AvailableHigh Speed InternetNatural Gas AvailablePhone AvailableSewer AvailableUnderground UtilitiesWater AvailableElectricity on Property
- Water: Public
- Sewer: Public Sewer
- Source: Georgia MLS 2
This listing courtesy of Jennifer Eaby , NorthGroup Real Estate Inc
Monthly Payment
- Principal & Interest $
- Property Taxes $
- Home Insurance $
- VA Funding Fee $

 New - 22 hours ago