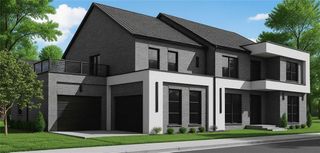
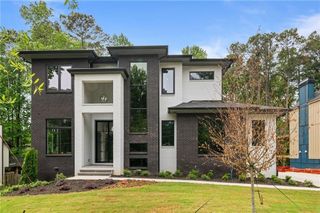
175 Pebble Trail, Alpharetta, GA 30009
- 5 beds |
- 6 baths |
- 5,700 sqft
 Single-Family Home
  Built in 2026
  0.41acre lot
 3 car garage
  $553/sqft
  Listed 25 days ago
Property Description
All that you desire—right at your doorstep. Introducing an exceptional new construction home just steps from the vibrant charm of downtown Alpharetta, where luxury living meets walkable convenience. Thoughtfully designed with both elegance and functionality in mind, this stunning residence offers 5 bedrooms, 5.5 bathrooms, a 3-car garage, and approximately 5,700 square feet of beautifully curated living space. A striking arched entry framed by decorative lanterns welcomes you inside to a dramatic two-story foyer that sets the tone for the home’s refined architectural details. The main level features trey ceilings, a private study, and an elegant dining room designed for memorable gatherings. At the heart of the home, the chef’s kitchen is both sophisticated and functional, featuring a flat bartop island, 48" range with double ovens, catering pantry, and sunlit breakfast area. The kitchen opens seamlessly to the inviting family room with fireplace and custom built-in shelving, creating the perfect space for effortless entertaining and everyday living. The main-level owner’s suite is a true retreat, highlighted by vaulted ceilings, a spacious wardrobe-style walk-in closet, and a spa-inspired bath with vaulted ceilings, dual vanities, a soaking tub, and a sleek glassless framed shower. A dedicated laundry room on the main level adds convenience, along with a separate friends’ entry leading to a well-appointed mudroom with built-in bench. Upstairs, an expansive entertainment room with vaulted ceilings anchors the second level, accompanied by four additional bedrooms—each with its own private bath and walk-in closet. A second laundry room provides added ease for everyday living. Outdoor living is equally inviting with a covered lounge featuring a fireplace, perfect for year-round relaxation. The spacious backyard offers ample room for a future POOL, with the builder installing an underground retention system that allows buyers the option to add one. Perfectly positioned just moments from downtown Alpharetta, with effortless access to premier shopping and dining as well as Avalon, this home offers a rare opportunity to experience sophisticated new construction in one of North Atlanta’s most sought-after locations.
- Listing Status:
- Active
- Date Added:
- September 10, 2026
- Data Last Updated:
- October 5, 2026 at 6:06PM
- Listing Office:
- Compass : 404-668-6621
- Listing Agent:
- INNA EIDELMAN : 404-932-3330
- Contact:
- 404-668-6621
- MLS ID:
- 7832408

- General: Private EntrancePrivate YardRain Gutters
- Style: CraftsmanModern
- Other Structures: PatioCovered
- Pool: None
- Parking: AttachedGarageGarage Faces FrontGarage Faces Side
- Roofing: Shingle
- Windows: Insulated Windows
- General: Cement SidingTwoSlab
- Road/Access: City Street
- Originating MLS: First Multiple Listing Service
- County: Fulton - GA
- Zoning: 13 A22 481111790206
- View: NeighborhoodTrees/Woods
- Fencing: None
- Utilities: Cable AvailableElectricity AvailableNatural Gas AvailablePhone AvailableWater AvailableNone
- Water: Public
- Sewer: Public Sewer
- Source: First Multiple Listing Service
This listing courtesy of INNA EIDELMAN , Compass
Monthly Payment
- Principal & Interest $
- Property Taxes $
- Home Insurance $
- VA Funding Fee $

 New - 3 days ago