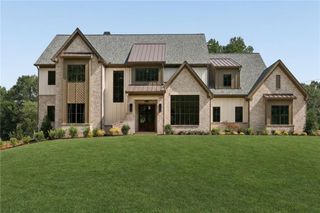
245 Heatherton Way, Milton, GA 30009
- 5 beds |
- 7 baths |
- 4,937 sqft
 Single-Family Home
  Built in 2026
  1acre lot
 3 car garage
  $628/sqft
  Listed 3 days ago
Property Description
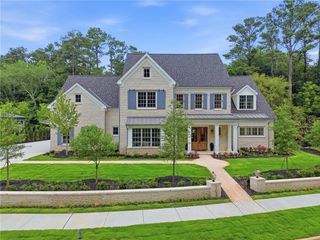
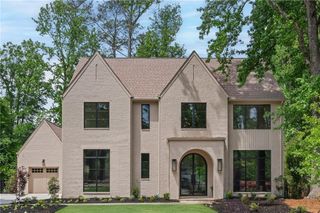
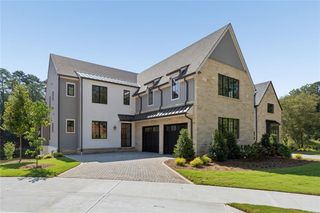
This exceptional new construction home is now complete, offering the opportunity to enjoy new construction without the wait. Designer selections throughout are truly exceptional, creating a sophisticated yet welcoming home filled with natural light and beautifully curated finishes. With 12-foot ceilings in both the kitchen and great room, the main living spaces feel grand, light-filled and effortlessly elegant. The showstopping chef's kitchen features Thermador appliances seamlessly integrated with custom cabinetry, a walk-in pantry and a stunning quartz waterfall island. Expansive slider doors open directly to the outdoor living area, private pool and beautifully level backyard, with a dedicated pool bath making the space ideal for entertaining. The main level also features a private office and full guest suite. Upstairs, the primary suite is a luxurious retreat with a vaulted ceiling, private porch and fireside sitting area. The spa-inspired bath includes quartz counters, custom mirrors, designer fixtures and dual custom closet systems. Each secondary bedroom is en suite with a spacious walk-in closet. Additional highlights include a pre-framed elevator shaft and unfinished basement, offering tremendous flexibility for future expansion and customization. Located in gated Heatherton, just moments from fine dining, boutique shopping, seasonal farmers markets and top-rated schools, this home offers an exceptional combination of luxury, function and everyday convenience. Now complete and ready to experience - welcome home to Heatherton.
- Listing Status:
- Active
- Date Added:
- October 2, 2026
- Data Last Updated:
- October 5, 2026 at 8:06PM
- Listing Office:
- Atlanta Fine Homes Sotheby's International : 770-442-7300
- Listing Agent:
- Julie M Martin : 770-668-4680
- Contact:
- 770-668-4680
- MLS ID:
- 7848157

- General: LightingPrivate YardOtherOther
- Style: ContemporaryModern
- Other Structures: Front PorchRear PorchCovered
- Pool: GuniteHeatedIn GroundPool/Spa ComboPrivateSalt Water
- Parking: AttachedGarageGarage Door OpenerGarage Faces SideKitchen LevelParking spaces: 0
- Roofing: CompositionMetal
- Windows: Aluminum Frames
- General: BrickBrick 4 SidesThree Or MoreConcrete Perimeter
- Road/Access: Private Road
- HOA Amenities: Reserve FundTrash1800.0Annually
- Originating MLS: First Multiple Listing Service
- County: Fulton - GA
- Zoning: See attached*22 431010590660
- View: NeighborhoodTrees/WoodsOther
- Fencing: Back YardWoodWrought Iron
- Utilities: Cable AvailableElectricity AvailableNatural Gas AvailablePhone AvailableUnderground UtilitiesWater Available110 Volts220 Volts in Garage
- Water: Public
- Sewer: Septic Tank
- Source: First Multiple Listing Service
This listing courtesy of Julie M Martin , Atlanta Fine Homes Sotheby's International
Monthly Payment
- Principal & Interest $
- Property Taxes $
- Home Insurance $
- VA Funding Fee $