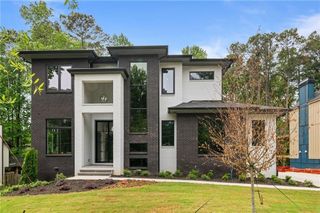
346 Karen Drive, Alpharetta, GA 30009
- 5 beds |
- 6 baths |
- 5,050 sqft
 Single-Family Home
  Built in 2026
  0.39acre lot
 3 car garage
  $572/sqft
  Listed 25 days ago
Property Description
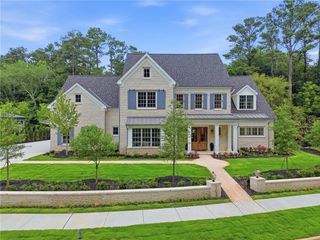
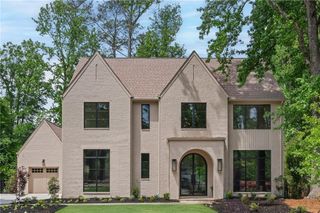
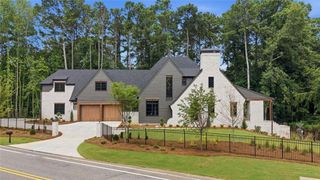
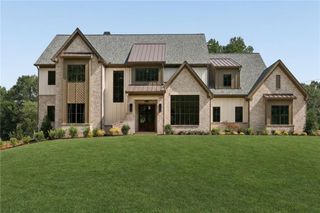
Another fabulous home by KJ Luxury Homes, showcasing thoughtful design, and elevated finishes throughout. This beautifull residence features a spacious primary suite conveniently located on the main level with its own stackable washer, and dryer within the primary closet. Second level features large flex space, full laundry room, four additional bedrooms, each offering its own private bathroom. Hardwood floors flow throughout the home, complementing the open and sophisticated interior. The gourmet kitchen is elevated by a separate prep kitchen/scullery, complete with an additional dishwasher and built-in coffee maker—perfect for morning cappuccinos and effortless entertaining. The expansive unfinished basement offers an incredible opportunity to create a space uniquely tailored to your lifestyle. Already studied for two additional bathrooms, the lower level provides the flexibility to add a home theater, gym, recreation room, wine cellar, additional guest accommodations, or whatever your vision may be. Showings begin Friday Oct. 2
- Listing Status:
- Active
- Date Added:
- October 1, 2026
- Data Last Updated:
- October 5, 2026 at 7:08PM
- Listing Office:
- Rock River Realty, LLC. : 678-956-7625
- Listing Agent:
- Carolyn Maselli : 404-354-8282
- Contact:
- 404-354-8282
- MLS ID:
- 7836087

- General: LightingRain GuttersGarage(s)
- Style: ContemporaryModern
- Other Structures: Front PorchDeckPatioCovered
- Pool: None
- Parking: GarageGarage Door OpenerGarage Faces SideKitchen LevelElectric Vehicle Charging Station(s)
- Roofing: Composition
- Windows: Double Pane WindowsInsulated WindowsWood Frames
- General: BrickCement SidingStuccoThree Or MoreSlab
- Road/Access: City Street
- HOA Amenities: 0.0
- Originating MLS: First Multiple Listing Service
- County: Fulton - GA
- Zoning: District 10appraisal area 1012 258206960261
- View: Trees/Woods
- Fencing: None
- Utilities: Cable AvailableElectricity AvailableNatural Gas AvailablePhone AvailableSewer AvailableUnderground UtilitiesWater Available110 Volts220 Volts in Garage220 Volts in Laundry
- Water: Public
- Sewer: Public Sewer
- Source: First Multiple Listing Service
This listing courtesy of Carolyn Maselli , Rock River Realty, LLC.
Monthly Payment
- Principal & Interest $
- Property Taxes $
- Home Insurance $
- VA Funding Fee $

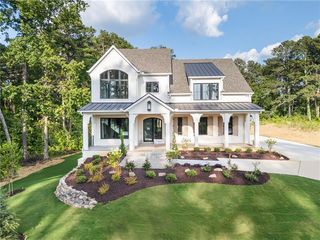
 New - 3 days ago