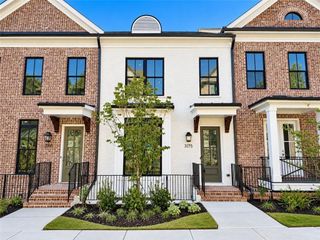
2565 Milford Lane, Alpharetta, GA 30009
- 3 beds |
- 4 baths |
- 2,420 sqft
 Town Home
 Built in 2003
 1,307sqft lot
 2 car garage
 $403/sqft
 Listed 29 days ago
Property Description
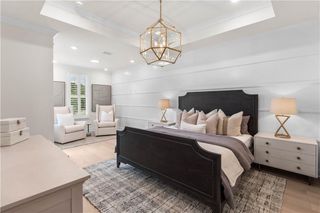
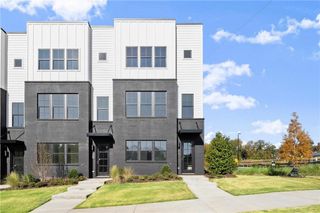
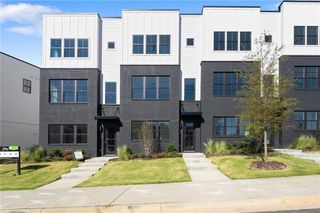
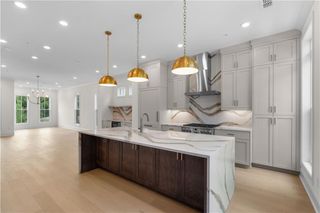
Alpharetta’s sought-after Academy Park brings a new standard of luxury! Elegance and a fabulous floorplan offer a seamless, fully renovated home on each level! Every rear bank of windows literally brings the seasons in and provides total privacy and often a babbling brook to enjoy from your private deck. Throughout this home, enjoy the quality and professional design features: Visual Comfort lighting, hardwood flooring, new carpeting, Castleberry Plantation Shutters, top to bottom! Gorgeous carpet runners on both staircases, 3 and half fabulously renovated baths, new built-ins, terrace level crown molding, new Wolf cooktop, Bosch refrigerator, Kitchen Aid oven/microwave and more. Three very gracious sized suites, walk-in floored 2 car garage with ample driveway space, very quiet location and Truly turnkey! The perfect Alpharetta location, miles of private scenic walking trails, walkable to Downtown Alpharetta, the Alpha Loop, exceptional Club House, pool, pickle ball and tennis courts. The best of all worlds!
- Listing Status:
- Active
- Date Added:
- October 15, 2026
- Data Last Updated:
- November 12, 2026 at 5:06AM
- Listing Office:
- Beacham and Company : 404-261-6300
- Listing Agent:
- Cindy Smith : 404-274-3787
- Contact:
- 404-261-6300
- MLS ID:
- 7853388

- General: LightingPrivate EntrancePrivate Yard
- Style: TownhouseTraditional
- Other Structures: Front PorchDeck
- Pool: None
- Parking: DrivewayGarageGarage Door OpenerGarage Faces FrontKitchen LevelLevel DrivewayStorageParking spaces: 2
- Roofing: Composition
- Windows: None
- General: BrickTwoConcrete Perimeter
- Road/Access: Other
- HOA Amenities: InsuranceMaintenance GroundsMaintenance StructureReserve FundSwimTermiteTennisTrash687.0Monthly
- Originating MLS: First Multiple Listing Service
- County: Fulton - GA
- Zoning: ACADEMY PA22 514212660876
- View: Creek/StreamTrees/Woods
- Fencing: None
- Utilities: Cable AvailableElectricity AvailableNatural Gas AvailablePhone AvailableSewer AvailableUnderground UtilitiesWater Available110 Volts
- Water: Public
- Sewer: Public Sewer
- Source: First Multiple Listing Service
This listing courtesy of Cindy Smith , Beacham and Company
Monthly Payment
- Principal & Interest $
- Property Taxes $
- Home Insurance $
- VA Funding Fee $

 New - 1 day ago