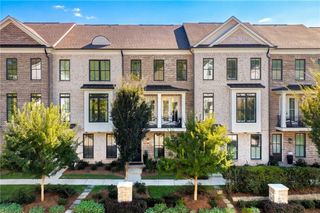
3155 Paley Drive 24, Alpharetta, GA 30009
- 3 beds |
- 4 baths |
- 2,105 sqft
 Town Home
 Built in 2026
 2,178sqft lot
 2 car garage
 $520/sqft
 Listed 6 days ago
Property Description
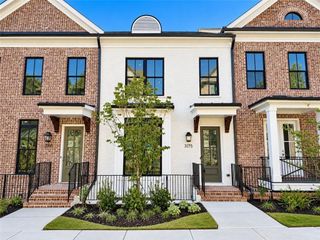
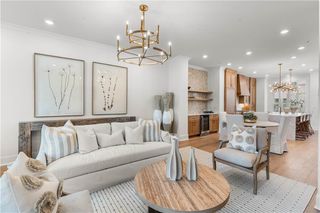
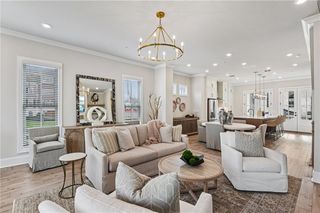
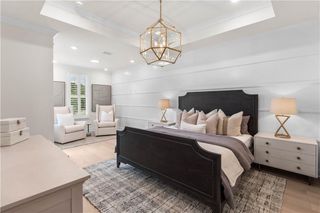
~~ Elevate your new home experience ~~ Brand new townhome at Park Walke II just steps from the heart of what Awesome Alpharetta has to offer. The Chamberlain by The Providence Group. MOVE-IN-READY! ~~~ Experience the pinnacle of Downtown Alpharetta living in this upscale custom townhome where luxury, craftsmanship, and convenience come together in perfect harmony. Every detail has been thoughtfully curated to deliver an elevated lifestyle just steps from premier dining, boutique shopping, and vibrant city energy. Inside, the open-concept design showcases wide-plank white oak flooring and stairs, creating a warm, modern backdrop throughout all levels of the home. The designer kitchen exudes sophistication with quartz waterfall counters, full-height quartz backsplash, and a built-in paneled refrigerator that blends seamlessly into the custom cabinetry. Extensive wainscotting paneling, refined trim work, and architectural details add depth, character, and timeless elegance. Crafted for comfort and performance, the home features sound-reduction windows, spray-foam insulation, and a tankless hot water heater, ensuring efficiency, peace, and year-round comfort. High-end materials and thoughtful engineering come together to create a quiet retreat in the heart of the city. Whether entertaining in the light-filled main level, relaxing in beautifully finished private spaces, or enjoying the walkable lifestyle Downtown Alpharetta is known for, this luxury townhome delivers unmatched sophistication and everyday convenience in one exceptional residence. COME SEE WHY TO CALL PARK WALKE HOME AND NOT MISS OUT ON THE BEST LOCATION AVAILABLE IN DOWNTOWN ALPHARETTA!! [THE CHAMBERLAIN] `
- Listing Status:
- Active
- Date Added:
- November 5, 2026
- Data Last Updated:
- November 12, 2026 at 3:08AM
- Listing Office:
- The Providence Group Realty, LLC. : 678-475-9400
- Listing Agent:
- MICHELLE VALENTINO : 678-392-7466
- Contact:
- 678-475-9400
- MLS ID:
- 7864569

- General: LightingPrivate EntranceRain Gutters
- Style: TownhouseTraditional
- Other Structures: Deck
- Pool: None
- Parking: DrivewayGarageGarage Door OpenerGarage Faces RearLevel DrivewayParking spaces: 2
- Roofing: CompositionShingle
- Windows: Double Pane WindowsInsulated Windows
- General: Brick 3 SidesHardiPlank TypeSpray Foam InsulationThree Or MoreSlab
- Road/Access: Other
- HOA Amenities: InsuranceMaintenance GroundsMaintenance StructureReserve FundTermiteTrash300.0Monthly
- Originating MLS: First Multiple Listing Service
- County: Fulton - GA
- Zoning: LAND LOT 748 1ST DISTRICT2ND SECTION PLAT BOOK 478 PAGES 43-45
- View: CityNeighborhood
- Fencing: None
- Utilities: Cable AvailableElectricity AvailableNatural Gas AvailablePhone AvailableSewer AvailableUnderground UtilitiesWater Available110 Volts220 Volts in Garage220 Volts in Laundry
- Water: Public
- Sewer: Public Sewer
- Source: First Multiple Listing Service
This listing courtesy of MICHELLE VALENTINO , The Providence Group Realty, LLC.
Monthly Payment
- Principal & Interest $
- Property Taxes $
- Home Insurance $
- VA Funding Fee $

 New - 3 days ago