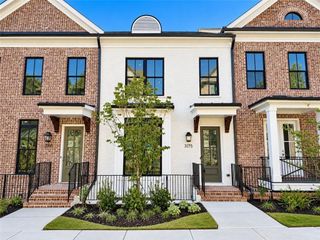
3175 Paley Drive 22, Alpharetta, GA 30009
- 3 beds |
- 4 baths |
- 2,117 sqft
 Town Home
 Built in 2026
 1,437sqft lot
 2 car garage
 $439/sqft
 Listed 27 days ago
Property Description
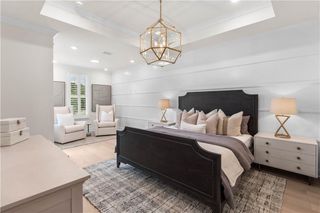
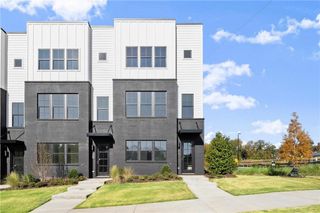
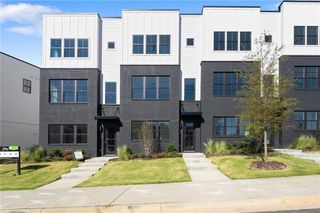
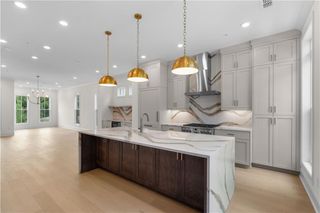
~~~ Elevate your Lifestyle here at Park Walke in Downtown Alpharetta by The Providence Group ~~~ You've arrived to Alpharetta's most sought out community where luxury awaits. We're giving you the opportunity to choose all your design selections at our Design Studio BEFORE IT's TOO LATE! Just imagine waking up to the birds chirping and enjoying a cup of coffee on your deck off the Sunroom wondering what the day may bring. Anything is possible when you hop on the Alpha Loop just out your front door to head out for a day. Stroll over to Downtown Alpharetta and enjoy the Farmer's Market, seasonal festivals and amazing restaurants. Find some great shopping treasures at Avalon walkable from your home if you're looking for upscale shopping, delicious dinning options, catch a movie or enjoy an event happening on the grounds. There is a lovely open park area to sit and enjoy a good book in the community and you even have a firepit to chill at on those cool Georgia nights. Open concept living so you won't miss the game on the big screen over your Family Room linear fireplace. Gather your friends and family in your Dining space while you prepare your secret recipe in your upscale Kitchen. Natural light pouring into your Sunroom used as office or additional lounge area. The Owner Suite's Sitting Room is perfect to hang a chandelier from and relax on a couple large chaise. Go on and soak the day away in your Owner's Free Standing Tub then gaze at the starts on the deck off your Owner's Sitting Room. Both Secondary Bedrooms come with full ensuite bathrooms offering privacy to all. This makes entertaining easy so you can enjoy your company. Come Make Space for Life here at Park Walke. ~ This home is Drywall Complete and design selections are NOT included in price ~ ~ Photos & 3D Tour shown are of previously finished home and for viewing purpose only ~ ~ At TPG, we value our customers, team members, and vendor team’s safety. Our communities are active construction zones and may not be safe to visit at certain stages of construction. Due to this, we ask all agents visiting the community with their clients to come to the office prior to visiting any listed homes. Please note, during your visit, you will be escorted by a TPG employee and may be required to wear flat closed toe shoes and a hardhat. [The Chamberlain]
- Listing Status:
- Active
- Date Added:
- October 15, 2026
- Data Last Updated:
- November 12, 2026 at 2:09AM
- Listing Office:
- The Providence Group Realty, LLC. : 678-475-9400
- Listing Agent:
- Danielle Camerata : 702-528-0879
- Contact:
- 678-475-9400
- MLS ID:
- 7854866

- General: LightingPrivate EntranceRain Gutters
- Style: TownhouseTraditional
- Other Structures: Deck
- Pool: None
- Parking: AttachedDrivewayGarageGarage Door OpenerGarage Faces RearLevel DrivewayParking spaces: 2
- Roofing: CompositionShingle
- Windows: Double Pane WindowsInsulated Windows
- General: Brick FrontHardiPlank TypeThree Or MoreSlab
- Road/Access: None
- HOA Amenities: InsuranceMaintenance GroundsMaintenance StructureReserve FundTermiteTrash300.0Monthly
- Originating MLS: First Multiple Listing Service
- County: Fulton - GA
- Zoning: Land Lot 7481st District2nd SectionCity of AlpharettaFulton CountyGeorgia12 270307480529
- View: Neighborhood
- Fencing: None
- Utilities: Cable AvailableElectricity AvailableNatural Gas AvailablePhone AvailableSewer AvailableUnderground UtilitiesWater Available110 Volts220 Volts in Garage220 Volts in Laundry
- Water: Public
- Sewer: Public Sewer
- Source: First Multiple Listing Service
This listing courtesy of Danielle Camerata , The Providence Group Realty, LLC.
Monthly Payment
- Principal & Interest $
- Property Taxes $
- Home Insurance $
- VA Funding Fee $

 New - 1 day ago