3165 Paley Drive 23, Alpharetta, GA 30009
- 3 beds |
- 4 baths |
- 2,105 sqft
 Town Home
 Built in 2026
 2,178sqft lot
 2 car garage
 $462/sqft
 Listed 3 days ago
Property Description
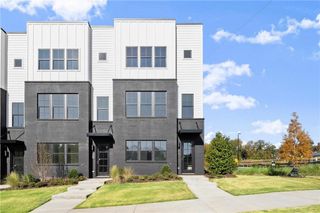
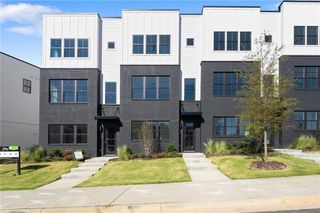
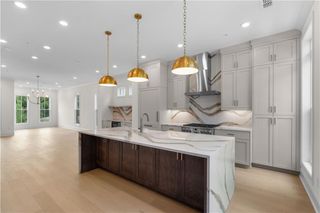
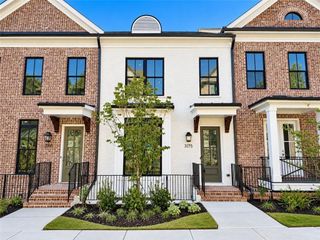
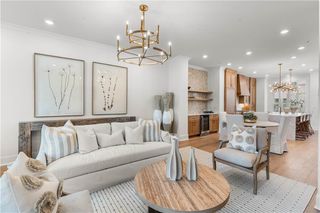
~~ Elevate your new home experience in the heart of Downtown Alpharetta ~~ Brand new townhomes at Park Walke II as you fall in love with everything the city has to offer. For a limited time, you can choose your own personal interior selections on this END UNIT RESIDENCE! Enjoy the finest finishes and luxurious details without all of the responsibility of single family living. The Chamberlain townhome offers stylish modern eloquence with tons of charm. Your 10' ceilings on the main level offers natural light flooding wide open spaces, a Kitchen worthy of gatherings big or small and double decks allowing a breath of fresh air anytime. Cozy up by the fireside Family Room to Netflix & Chill. Enjoy complete relaxation upstairs in the oversized Owner’s Suite with Sitting Room and outdoor space to sit and gaze at the stars. A vaulted Owner’s spa retreat with separate shower and freestanding tub is the icing on the cake. Secondary Bedrooms are on the top floor and terrace level provide privacy and comfort each with their own private en suite with the Terrace Level being an upgraded walk-in shower. Focus on the inside and let the HOA take care of your exterior building maintenance for the ultimate carefree lifestyle. Beautifully curated townhomes that you do not want to miss out on. Come see why you want to call Park Walke home and not miss out on the best location available in Downtown Alpharetta!! [The Chamberlain] ~ Photos shown are of previously finished home and viewing purpose only ~ ~ This home is DRYWALL COMPLETE and design selections are NOT included in price. Home to be completed 60-90 days after Design Selections ~ ~ At TPG, we value our customers, team members, and vendor team’s safety. Our communities are active construction zones and may not be safe to visit at certain stages of construction. Due to this, we ask all agents visiting the community with their clients to come to the office prior to visiting any listed homes. Please note, during your visit, you will be escorted by a TPG employee and may be required to wear flat closed toe shoes and a hardhat. `
- Listing Status:
- Active
- Date Added:
- November 8, 2026
- Data Last Updated:
- November 12, 2026 at 2:09AM
- Listing Office:
- The Providence Group Realty, LLC. : 678-475-9400
- Listing Agent:
- Danielle Camerata : 702-528-0879
- Contact:
- 678-475-9400
- MLS ID:
- 7865768

- General: LightingPrivate EntranceRain Gutters
- Style: TownhouseTraditional
- Other Structures: Deck
- Pool: None
- Parking: DrivewayGarageGarage Door OpenerGarage Faces RearLevel DrivewayParking spaces: 2
- Roofing: CompositionShingle
- Windows: Double Pane WindowsInsulated Windows
- General: Brick FrontHardiPlank TypeThree Or MoreSlab
- Road/Access: Other
- HOA Amenities: InsuranceMaintenance GroundsMaintenance StructureReserve FundTermiteTrash300.0Monthly
- Originating MLS: First Multiple Listing Service
- County: Fulton - GA
- Zoning: LAND LOT 748 1ST DISTRICT2ND SECTION PLAT BOOK 478 PAGES 43-45
- View: CityNeighborhood
- Fencing: None
- Utilities: Cable AvailableElectricity AvailableNatural Gas AvailablePhone AvailableSewer AvailableUnderground UtilitiesWater Available110 Volts220 Volts in Garage220 Volts in Laundry
- Water: Public
- Sewer: Public Sewer
- Source: First Multiple Listing Service
This listing courtesy of Danielle Camerata , The Providence Group Realty, LLC.
Monthly Payment
- Principal & Interest $
- Property Taxes $
- Home Insurance $
- VA Funding Fee $

 New - 1 day ago