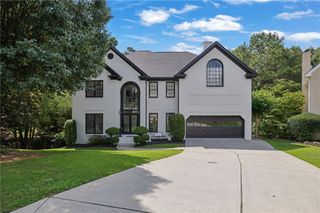
385 Summerfield Drive, Alpharetta, GA 30022
- 5 beds |
- 3 baths |
- 3,821 sqft
 Single-Family Home
  Built in 1980
  0.43acre lot
 2 car garage
  $220/sqft
  Listed 17 hours ago
Property Description
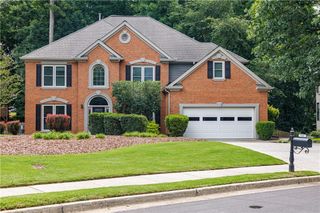
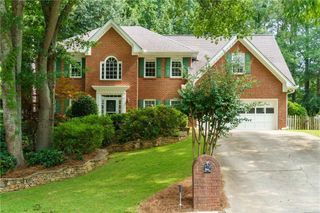
First Time on the Market in 35 Years! Welcome to this timeless Southern charmer in the highly sought-after Summerfield community! Perfectly situated on one of the neighborhood's largest and most private lots, this beautifully maintained 5-bedroom, 2.5-bath home offers large sq. ft. plus a full finished daylight basement designed for today's lifestyle. A classic rocking chair front porch and level front yard create an inviting first impression. Inside, you'll find a traditional floor plan featuring a spacious formal dining room, perfect for entertaining, and a warm family room with a masonry wood-burning fireplace, raised hearth, and custom built-in bookcases.The chef's kitchen is the heart of the home, showcasing rich custom mahogany cabinetry, natural stone countertops, stainless steel appliances, abundant workspace, pantry, breakfast room, and an inviting eat-in area. The main-level laundry room adds everyday convenience.Two separate staircases lead upstairs to five generously sized bedrooms. The flexible fifth bedroom is ideal for a home office, nursery, or guest suite. The finished daylight basement offers incredible versatility with recreation, media, and exercise areas, making it perfect for entertaining or multi-generational living. Step outside to your own private backyard retreat featuring a sparkling saltwater swimming pool, expansive deck, mature landscaping, and exceptional privacy—ideal for relaxing or hosting family and friends. Located just minutes from Avalon, Historic Downtown Alpharetta, Ameris Bank Amphitheatre, Alpharetta Greenway, Newtown Park, top-rated schools, restaurants, and shopping. Best of all, enjoy NO HOA restrictions. Lovingly cared for by the same owners for over three decades, this exceptional home combines timeless craftsmanship, thoughtful updates, an unbeatable location, and endless possibilities. Opportunities like this rarely come available—schedule your private showing today!
- Listing Status:
- Active
- Date Added:
- July 6, 2026
- Data Last Updated:
- July 6, 2026 at 10:08PM
- Listing Office:
- New South Residential, LLC : 404-585-7653
- Listing Agent:
- Joseph Ruggles : 404-932-7355
- MLS ID:
- 7800044

- General: Private YardRain GuttersRear StairsShed(s)
- Style: Traditional
- Other Structures: Front PorchDeck
- Pool: In GroundPool CoverPrivateSalt WaterVinyl
- Parking: DrivewayGarageGarage Door OpenerGarage Faces FrontKitchen LevelLevel Driveway
- Roofing: Composition
- Windows: Double Pane WindowsWood Frames
- General: Brick FrontFiber CementHardiPlank TypeTwoBlock
- Road/Access: None
- HOA Amenities: 0.0
- Originating MLS: First Multiple Listing Service
- County: Fulton - GA
- Zoning: 17 B
- View: Trees/Woods
- Fencing: Wood
- Utilities: Cable AvailableElectricity AvailableNatural Gas AvailablePhone AvailableSewer AvailableWater AvailableOther110 Volts220 Volts in Laundry
- Water: Public
- Sewer: Public Sewer
- Source: First Multiple Listing Service
This listing courtesy of Joseph Ruggles , New South Residential, LLC
Monthly Payment
- Principal & Interest $
- Property Taxes $
- Home Insurance $
- VA Funding Fee $

 New - 17 hours ago