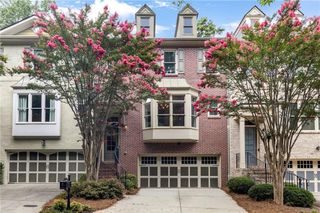
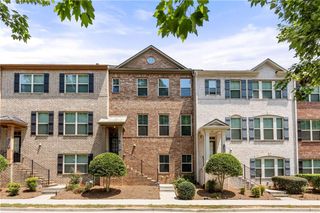
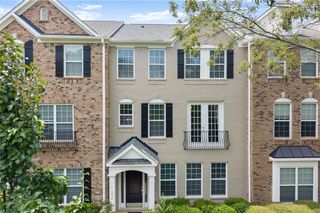
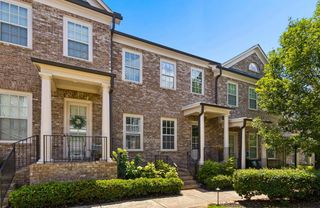
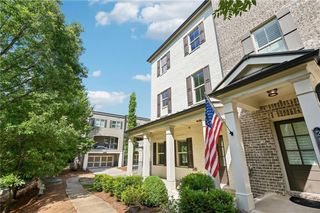
440 Jardin Court, Alpharetta, GA 30022
- 3 beds |
- 4 baths |
- 2,194 sqft
 Town Home
  Built in 2014
  3,655sqft lot
 2 car garage
  $235/sqft
  Listed 14 days ago
Property Description
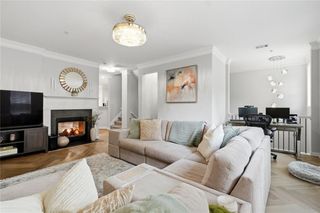
Ideally located with convenient access to GA-400, the North Point Parkway corridor, Avalon, Downtown Alpharetta, Downtown Roswell, and especially the Big Creek Greenway, this beautifully maintained townhome offers an exceptional blend of comfort and convenience for everyday living, working and playing. Designed for both everyday living and entertaining, the open-concept main level features a spacious kitchen with a large island, granite countertops, stainless steel appliances, a breakfast area, a fireside family room with custom built-in shelving, and a separate dining area. Step outside to enjoy the low-maintenance Trex deck, perfect for relaxing or outdoor gatherings. The finished lower level includes a versatile recreation/bonus room that can serve as additional living space, a media room, or guest accommodations including a half bathroom. Upstairs, the spacious primary suite offers a private sitting area ideal for a home office, reading nook, or fitness space, along with a generously sized secondary bedroom suite. Additional highlights include an epoxy-coated garage floor, abundant storage, extra guest parking nearby, and a desirable south-facing orientation that provides excellent natural light throughout the day.
- Listing Status:
- Active
- Date Added:
- July 28, 2026
- Data Last Updated:
- August 11, 2026 at 7:08PM
- Listing Office:
- Keller Williams North Atlanta : 770-663-7291
- Listing Agent:
- Katie Gardner : 770-710-5911
- Contact:
- 770-663-7291
- MLS ID:
- 7811652

- General: Private Entrance
- Style: TownhouseTraditional
- Other Structures: Front PorchDeck
- Pool: None
- Parking: AttachedDrivewayGarageGarage Door OpenerGarage Faces RearLevel Driveway
- Roofing: Composition
- Windows: Double Pane WindowsInsulated Windows
- General: Brick FrontHardiPlank TypeThree Or MoreSlab
- Road/Access: Private Road
- HOA Amenities: Maintenance GroundsSewerTermiteTrashWater280.0Monthly
- Originating MLS: First Multiple Listing Service
- County: Fulton - GA
- Zoning: See Warranty Deed12 262007040950
- View: Neighborhood
- Fencing: None
- Utilities: Cable AvailableElectricity AvailableNatural Gas AvailablePhone AvailableSewer AvailableWater Available110 Volts220 Volts in Laundry
- Water: Public
- Sewer: Public Sewer
- Source: First Multiple Listing Service
This listing courtesy of Katie Gardner , Keller Williams North Atlanta
Monthly Payment
- Principal & Interest $
- Property Taxes $
- Home Insurance $
- VA Funding Fee $