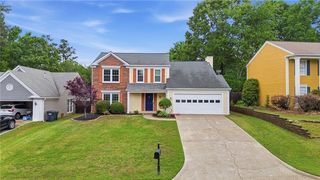
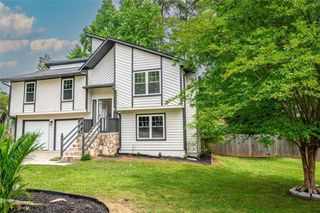
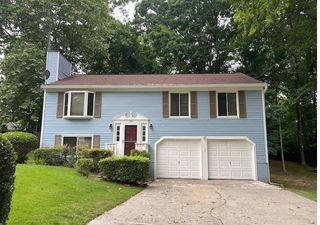
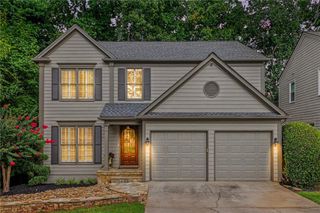
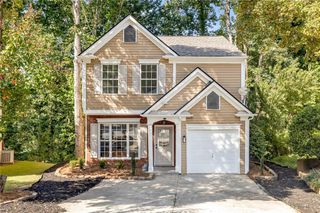
4670 Sengen Trace, Alpharetta, GA 30022
- 4 beds |
- 2 baths |
- 1,778 sqft
 Single-Family Home
  Built in 1988
  0.29acre lot
 —— car garage
  $281/sqft
  Listed 7 days ago
Property Description
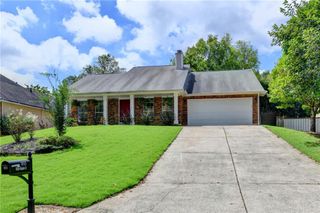
Welcome to this charming 4-bedroom, 2-bath ranch home in a highly desirable Alpharetta/Johns Creek location! Freshly painted throughout, this move-in-ready home offers a bright, clean, and inviting feel with a spacious and functional one-level layout. The welcoming great room features vaulted ceilings and a cozy fireplace, creating the perfect space for relaxing or entertaining. The updated kitchen offers white cabinetry, granite countertops, stainless steel appliances, and an open view to the living area. The spacious primary suite features vaulted ceilings, generous closet space, and a beautifully updated private bath. Additional flexible living space provides plenty of options for a home office, playroom, guest room, or additional bedroom. Step outside to enjoy the private fenced backyard and deck, ideal for outdoor dining, entertaining, or simply relaxing. Best of all, there is no mandatory HOA, offering added flexibility and freedom for homeowners. Conveniently located near Webb Bridge Park, shopping, dining, Avalon, Downtown Alpharetta, and major roadways, this home offers the perfect combination of comfort, convenience, and easy one-level living.
- Listing Status:
- Active
- Date Added:
- August 14, 2026
- Data Last Updated:
- August 21, 2026 at 7:06AM
- Listing Office:
- Keller Williams Realty Atlanta Partners : 678-341-2900
- Listing Agent:
- Jingru Sui : 404-375-2120
- Contact:
- 404-375-2120
- MLS ID:
- 7821663

- General: Private EntrancePrivate YardRain GuttersStorage
- Style: Ranch
- Other Structures: Front PorchDeck
- Pool: None
- Parking: Parking PadDrivewayLevel DrivewayParking spaces: 4
- Roofing: Composition
- Windows: Double Pane Windows
- General: ConcreteOneSlab
- Road/Access: City Street
- HOA Amenities: 0.0
- Originating MLS: First Multiple Listing Service
- County: Fulton - GA
- Zoning: 60 B11 045301640274
- View: CityNeighborhood
- Fencing: Back YardFencedWood
- Utilities: Cable AvailableElectricity AvailableNatural Gas AvailablePhone AvailableSewer AvailableWater Available220 Volts
- Water: Public
- Sewer: Public Sewer
- Source: First Multiple Listing Service
This listing courtesy of Jingru Sui , Keller Williams Realty Atlanta Partners
Monthly Payment
- Principal & Interest $
- Property Taxes $
- Home Insurance $
- VA Funding Fee $

 New - 1 day ago