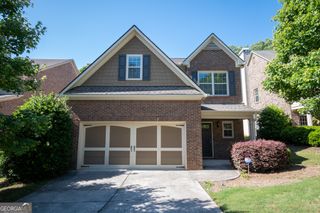
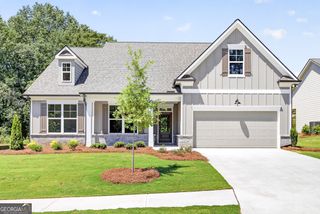
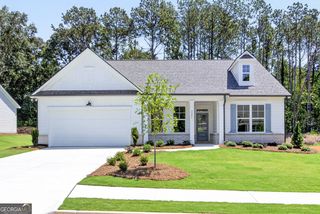
253 Towns Walk Drive, Athens, GA 30606
- 3 beds |
- 3 baths |
- 2,103 sqft
 Single-Family Home
  Built in 2014
  6,534sqft lot
 —— car garage
  $202/sqft
  Listed 20 days ago
Property Description
Adorable and move-in ready, this beautifully maintained 3-bedroom, 2.5-bath home offers the perfect combination of style, comfort, and convenience-all inside Loop 10! A welcoming two-story foyer leads into the open-concept living area featuring a spacious family room, well-appointed kitchen, and flexible dining room. The stylish kitchen is complete with granite countertops, tile backsplash, stainless steel appliances, and plenty of cabinet space. The dining room is perfect for entertaining but also makes an ideal home office or flex space. A convenient powder room completes the main level. Upstairs, the spacious primary suite features elegant double-door entry, a trey ceiling, and a generously sized ensuite bath with double vanities, a large soaking tub, tiled shower, and an oversized walk-in closet. Two additional bedrooms each offer vaulted ceilings and walk-in closets and share a spacious Jack-and-Jill bathroom. The laundry room is also located upstairs for added convenience. Step outside to enjoy the fenced backyard-perfect for pets, play, or relaxing evenings. Ideally located roughly 3 minutes to Loop 10, 5 minutes to Costco and the Epps Bridge shopping and dining corridor, and 10-15 minutes to the University of Georgia campus and Downtown Athens, this home provides quick access to everything Athens has to offer while tucked away in a desirable neighborhood.
- Listing Status:
- Pending
- Date Added:
- August 2, 2026
- Data Last Updated:
- August 11, 2026 at 7:09AM
- Listing Office:
- Coldwell Banker Upchurch Realty : 706-543-4000
- Listing Agent:
- Ashleigh Baker : 706-207-0691
- MLS ID:
- 10817602

- General: Double VanityHigh CeilingsSeparate ShowerSoaking TubTile BathTray Ceiling(s)Entrance FoyerVaulted Ceiling(s)Walk-In Closet(s)
- Appliances: DishwasherDryerMicrowaveRefrigeratorStainless Steel Appliance(s)Washer
- Laundry: Upper Level
- Basement: None
- Flooring: CarpetHardwoodTile
- A/C: ElectricHeat Pump
- Heating: ElectricHeat Pump
- Fireplace: Family RoomFireplaceFireplaces: 1
- Style: Traditional
- Parking: GarageAttachedGarage Door OpenerParking spaces: 2
- Roofing: Composition
- Windows: Double Pane Windows
- General: BrickConcreteTwoSlab
- HOA Amenities: Maintenance GroundsOtherSwimmingTrash1740.0
- Originating MLS: Georgia MLS 2
- County: Clarke
- Zoning: 131A3 O002
- Fencing: Back YardChain LinkFenced
- Utilities: Electricity AvailableSewer ConnectedUnderground UtilitiesWater AvailableElectricity on Property
- Water: Public
- Sewer: Public Sewer
- Source: Georgia MLS 2
This listing courtesy of Ashleigh Baker , Coldwell Banker Upchurch Realty
Monthly Payment
- Principal & Interest $
- Property Taxes $
- Home Insurance $
- VA Funding Fee $