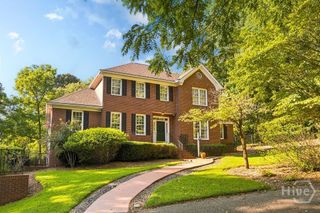
550 Fortson Road, Athens, GA 30606
- 5 beds |
- 3 baths |
- 2,892 sqft
 Single-Family Home
  Built in 1960
  0.69acre lot
 —— car garage
  $259/sqft
  Listed 2 months ago
Property Description
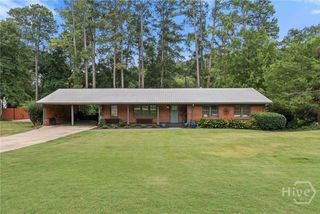
INCREDIBLE VALUE IN AN IN-TOWN ATHENS LOCATION! Tucked beneath mature trees just minutes from Five Points, Beechwood Shopping Center, Piedmont Athens Regional, and the University of Georgia, 550 Fortson Road offers nearly 2,900 square feet of living space, 5 bedrooms, 3 baths, and a level of privacy that is increasingly hard to find this close to town. The flexible floor plan features multiple living areas plus a separate guest wing with its own kitchenette—ideal for extended family, guests, a home office, or additional private living space. Outside, a spacious deck overlooks a tranquil koi pond and wooded backyard, creating a peaceful retreat just minutes from the heart of Athens. For buyers looking for space, privacy, versatility, and an exceptional in-town location, this home deserves a second look. Motivated sellers are ready to make a move and have priced 550 Fortson Road to sell. Bring an offer!
- Listing Status:
- Active
- Date Added:
- July 15, 2026
- Data Last Updated:
- September 26, 2026 at 1:15PM
- Listing Office:
- 5Market Realty : (706) 850-4636
- MLS ID:
- CL360447

- General: Deck
- Style: RanchTraditional
- Other Structures: PorchFront PorchDeck
- Parking: Kitchen LevelParking Available
- Windows: Skylight(s)
- General: Wood SidingOneBrick/Mortar
- Originating MLS: SAV
- County: Clarke
- Zoning: 5759 book/38 page124A4-D-007
- View: Panoramic
- Water: Public
- Sewer: Public Sewer
- Source: SAV
- Ownership: Homeowner/Owner
This listing courtesy of 5Market Realty
Monthly Payment
- Principal & Interest $
- Property Taxes $
- Home Insurance $
- VA Funding Fee $

 New - 3 days ago