1142 NW Ansel Lane, Atlanta, GA 30318
- 4 beds |
- 5 baths |
- 2,890 sqft
 Town Home
 Built in 2021
 1,176sqft lot
 —— car garage
 $260/sqft
 Listed 23 days ago
Property Description
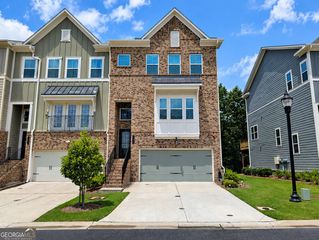
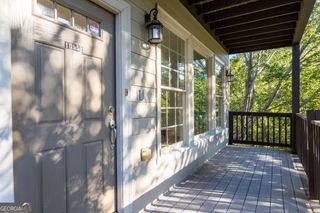
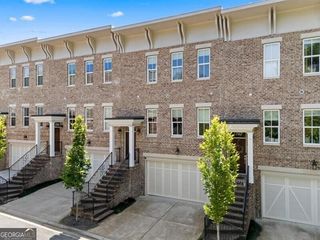
A PRIME ATLANTA LOCATION!!! Discover an exceptional lifestyle in one of Atlanta's most sought-after locations. Ideally situated on the Upper West Side, this beautifully upgraded and highly private end-unit townhome offers convenient access to Buckhead, Midtown, Downtown Atlanta and Historic Vinings. A RARE ROOFTOP RETREAT!!! The spectaculare rooftop sunroom is a true standout, featuring a wet bar, half bath and breathtaking views of both Buckhead and Atlanta's skylines. An ideal setting for entertaining, relaxing or enjoying the city lights, this elevated retreat adds a distinctive touch of luxury to everyday living. THOUGHTFULLY DESIGNED LIVING SPACES!!! The main level features a spacious, well-appointed kitchen with an oversized island, seperate eating area overlooking the family room, and a convient wet bar. A charming additional nook offers space for an office, reading area, or cozy sitting room. Step out to the private covered deck for effortless indoor-outdoor living space. The entry-level living space offers exceptional versatility, with a bedroom, full bath, family room, and walkout access to a patio and private backyard-ideal for guests, multigenerational living, or a private retreat. As one of the community's most private end units, this home combines desirable upgrades with added privacy and inviting indoor spaces. A two-car garage provides convenient parking and storage. Community amenities include a swimming pool, walking park, sidewalks, and streetlights, creating a welcoming neighborhood atmosphere. Enjoy a perfect balance of sophisticated townhome living, exceptional privacy, versitile spaces, and increadible views-all in a prime location close to Atlanta's premier dining, shopping, entertainment and business district.
- Listing Status:
- Active
- Date Added:
- October 19, 2026
- Data Last Updated:
- November 11, 2026 at 6:06PM
- Listing Office:
- Keller Williams Realty Atl. Partners : 678-341-2900
- Listing Agent:
- Erin E Deady : 678-386-9322
- MLS ID:
- 10875550

- Style: ContemporaryTraditional
- Parking: GarageAttachedGarage Door OpenerParking spaces: 2
- Roofing: Other
- Windows: Double Pane Windows
- General: ConcreteThree Or MoreSlab
- HOA Amenities: InsuranceMaintenance GroundsReserve FundSwimmingTrash4440.0
- Originating MLS: Georgia MLS 2
- County: Fulton
- Zoning: 17 0221 LL6740
- View: CityView
- Utilities: Cable AvailableElectricity AvailableHigh Speed InternetNatural Gas AvailableUnderground Utilities220 VoltsElectricity on Property
- Water: Public
- Sewer: Public Sewer
- Source: Georgia MLS 2
This listing courtesy of Erin E Deady , Keller Williams Realty Atl. Partners
Monthly Payment
- Principal & Interest $
- Property Taxes $
- Home Insurance $
- VA Funding Fee $