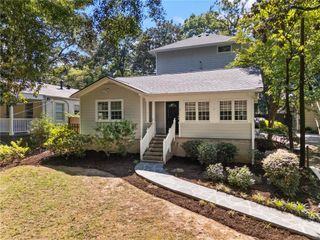
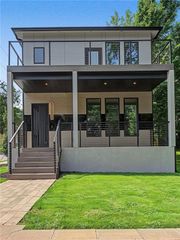
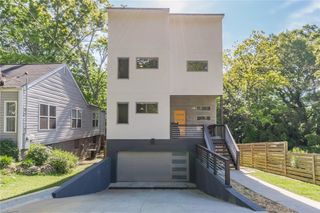
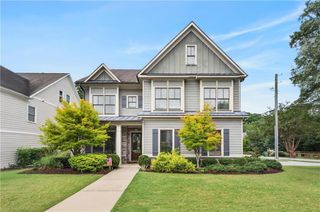
121 Fulton Way, Atlanta, GA 30312
- 4 beds |
- 3 baths |
- 3,120 sqft
 Single-Family Home
  Built in 2000
  4,138sqft lot
 2 car garage
  $231/sqft
  Listed 1 month ago
Property Description
Where you live shapes how you live. Come home, close the door, and let the city fade away. Soaring 20-foot ceilings, elegant crown molding, a grand kitchen, and your favorite music flowing through the premium Sonos sound system create an atmosphere that feels sophisticated, calming, and entirely your own. This is a home made for hosting the people you love, unwinding after a long day, and remembering how good it feels to simply be home. Just outside your door, intown Atlanta comes alive. Walk through Grant Park, ride the BeltLine, catch a game or concert at Center Parc Stadium, or explore the coffee shops, restaurants, bars, and boutiques that give Summerhill and Grant Park their unmistakable character. Downtown, Midtown, and Atlanta's major highways are all just moments away. Here, you don't have to choose between being in the middle of it all and having a place to escape from it. You get to come home.
- Listing Status:
- Active
- Date Added:
- July 8, 2026
- Data Last Updated:
- August 11, 2026 at 6:06PM
- Listing Office:
- BHGRE Metro Brokers : 404-843-2500
- Listing Agent:
- Paul McNeil : 404-843-2500
- Contact:
- 404-843-2500
- MLS ID:
- 7801492

- General: Balcony
- Style: Traditional
- Other Structures: TerraceFront PorchDeckRear PorchPatioCovered
- Pool: None
- Parking: GarageAttachedLevel DrivewayKitchen LevelGarage Faces RearGarage Door OpenerParking spaces: 2
- Roofing: Composition
- Windows: Insulated WindowsWindow Treatments
- General: HardiPlank TypeCement SidingOtherTwoBrick/Mortar
- Road/Access: City Street
- HOA Amenities: 0.0
- Originating MLS: First Multiple Listing Service
- County: Fulton - GA
- Zoning: 19 Deans14 005300082203
- View: Other
- Fencing: None
- Utilities: Cable AvailableElectricity AvailableNatural Gas AvailablePhone AvailableWater Available220 Volts in Garage220 Volts in Laundry
- Water: Public
- Sewer: Public Sewer
- Source: First Multiple Listing Service
This listing courtesy of Paul McNeil , BHGRE Metro Brokers
Monthly Payment
- Principal & Interest $
- Property Taxes $
- Home Insurance $
- VA Funding Fee $


 New - 1 day ago