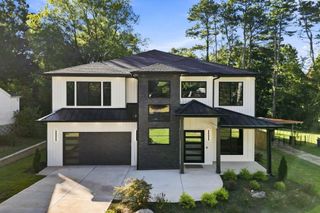
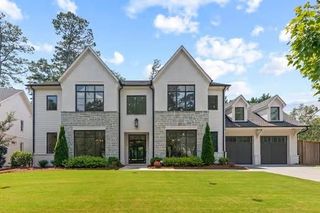
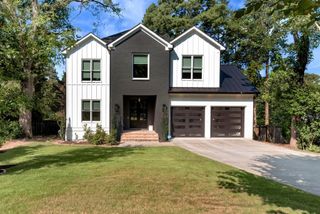
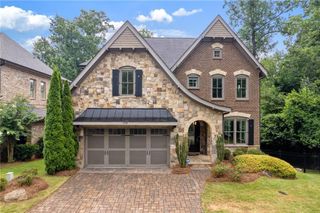
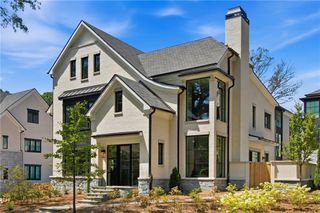
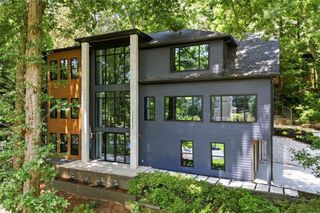
1228 Kingsley Circle NE, Atlanta, GA 30324
- 6 beds |
- 7 baths |
- 3,829 sqft
 Single-Family Home
  Built in 2026
  0.32acre lot
 2 car garage
  $594/sqft
  Listed 10 days ago
Property Description
This custom-built new home by K&H Homes, located in the highly sought-after Lavista Park, sits on nearly 0.3 acres and is designed to impress. As you enter, the light-filled foyer offers an immediate view of the heart of the home: first, step into your dream chef’s kitchen—an entertainer’s paradise! Featuring an oversized 10-foot waterfall island, and top-of-the-line appliances including a 48” Viking Range and a 48” Built-in Thermador Refrigerator, this kitchen is truly a chef’s haven. The separate walk-in pantry, all accented by custom cabinetry. Next, you’ll find the elegant dining room, complete with a stunning chandelier and dramatic ceiling details. This space comfortably seats 12. The spacious family room is ideal for gathering, relaxing, and enjoying the warmth of the oversized fireplace while soaking in the sights and sounds of the lush, private backyard through the 12-foot glass doors. Step outside to your own private retreat—an expansive covered deck with a wood-burning fireplace and heaters, perfect for year-round enjoyment. The private backyard has plenty of room for a pool, making it a true outdoor oasis. Additional features include a main-level guest suite with a full bath, Office, and a spacious mudroom, custom beadboard and shiplap accents, an upstairs laundry room, French white oak flooring throughout, and a finished 1750+ square foot daylight basement. Upstairs, you’ll find 4 bedrooms and 4 baths, and an owner’s retreat with a spacious spa bath and his-and-her custom closets. . Located on one of Lavista Park’s most desirable streets, this home is ideal for neighborhood strolls, park visits, and family bike rides. Located in the heart of Lavista Park, you'll enjoy convenient access to Brookhaven, Buckhead, Midtown, Emory University, the CDC, Children's Healthcare of Atlanta, and many of the city's premier dining, shopping, and entertainment destinations—all just minutes away.
- Listing Status:
- Active
- Date Added:
- September 16, 2026
- Data Last Updated:
- September 26, 2026 at 6:08AM
- Listing Office:
- Rock River Realty, LLC. : 678-956-7625
- Listing Agent:
- M RYAN PASLEY : 404-429-9611
- Contact:
- 404-429-9611
- MLS ID:
- 7806404

- General: Private Entrance
- Style: Traditional
- Other Structures: Front PorchDeckRear PorchCovered
- Pool: None
- Parking: AttachedDrivewayGarageGarage Door Opener
- Roofing: Shingle
- Windows: Double Pane WindowsENERGY STAR Qualified Windows
- General: Brick 3 SidesTwoBrick/Mortar
- Road/Access: City Street
- HOA Amenities: 0.0
- Originating MLS: First Multiple Listing Service
- County: Dekalb - GA
- Zoning: 181540404018 154 04 040
- View: Neighborhood
- Fencing: Back Yard
- Utilities: Cable AvailableElectricity AvailableNatural Gas AvailablePhone AvailableSewer AvailableUnderground UtilitiesWater Available110 Volts220 Volts
- Water: Public
- Sewer: Public Sewer
- Source: First Multiple Listing Service
This listing courtesy of M RYAN PASLEY , Rock River Realty, LLC.
Monthly Payment
- Principal & Interest $
- Property Taxes $
- Home Insurance $
- VA Funding Fee $