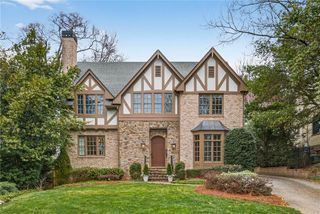
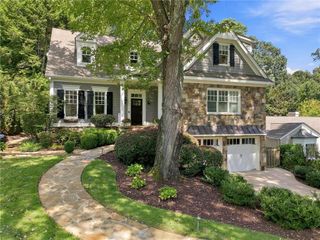
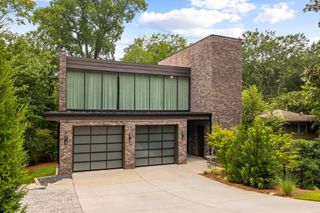
1330 W Wesley Road NW, Atlanta, GA 30327
- 6 beds |
- 7 baths |
- 4,509 sqft
 Single-Family Home
  Built in 1967
  0.75acre lot
 2 car garage
  $444/sqft
  Listed 1 month ago
Property Description
Priced for immediate sale after a substantial price reduction, this effectively new home was rebuilt in 2026 and represents an exceptional opportunity in Buckhead’s Margaret Mitchell neighborhood. Buyers seeking a pool, privacy, and six bedrooms on a 0.75+/-acre lot will find a compelling price here. The large pool, expansive lawn, and covered outdoor living space create a backyard retreat, with a peaceful creek tucked at the rear of the property. The main level includes a primary suite and a second bedroom with a full bath. Upstairs are three bedrooms, three full baths, a playroom, and laundry. The finished terrace level adds a sixth bedroom, pool bath, recreation room with bar, and direct access to the backyard. With this much space and a 2026 rebuild, this is a chance to secure an estate-like Buckhead property at a price positioned to sell now.
- Listing Status:
- Active
- Date Added:
- August 10, 2026
- Data Last Updated:
- September 26, 2026 at 7:06AM
- Listing Office:
- Atlanta Fine Homes Sotheby's International : 404-237-5000
- Listing Agent:
- Neal W Heery : 404-312-2239
- Contact:
- 404-312-2239
- MLS ID:
- 7818983

- General: BalconyPrivate YardOther
- Style: ContemporaryModernTraditional
- Other Structures: Front PorchCovered
- Pool: HeatedIn Ground
- Parking: CarportDetachedDrivewayGarageGarage Door OpenerParking spaces: 0
- Roofing: CompositionShingle
- Windows: None
- General: BrickFrameOtherTwoBlock
- Road/Access: City Street
- HOA Amenities: 0.0
- Originating MLS: First Multiple Listing Service
- County: Fulton - GA
- Zoning: -17 0196 LL1759
- View: Other
- Fencing: Back Yard
- Utilities: Cable AvailableElectricity AvailableNatural Gas AvailablePhone AvailableSewer AvailableWater Available220 Volts
- Water: Public
- Sewer: Public Sewer
- Source: First Multiple Listing Service
This listing courtesy of Neal W Heery , Atlanta Fine Homes Sotheby's International
Monthly Payment
- Principal & Interest $
- Property Taxes $
- Home Insurance $
- VA Funding Fee $