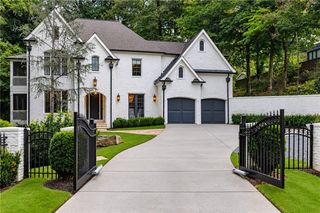
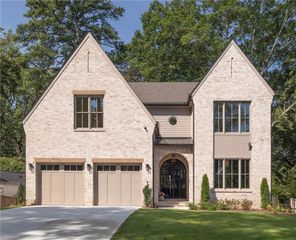
2643 Arlene Way NE, Atlanta, GA 30305
- 5 beds |
- 6 baths |
- 4,722 sqft
 Single-Family Home
  Built in 2005
  0.26acre lot
 2 car garage
  $422/sqft
  Listed 17 days ago
Property Description
Ideally located in Garden Hills, one of Buckhead’s most beloved neighborhoods, this beautifully designed home offers an exceptional floor plan with generous living spaces and seamless indoor-outdoor living. Thoughtfully designed for both everyday living and entertaining, the home combines gracious formal spaces with comfortable, open living areas. A welcoming entrance foyer is flanked by the formal living room and spacious formal dining room, comfortably accommodating 10 or more guests. The spacious kitchen features a center island, abundant counter space and designer appliances, including a Wolf six-burner range, Sub-Zero refrigerator, additional refrigerator drawers and a warming drawer. Two sinks, including a prep sink in the island, provide additional functionality. The adjoining breakfast area features a built-in morning bar with extra storage and flows seamlessly into the keeping room and family room. A dedicated bar area makes the family room especially well-suited for entertaining. A private guest suite with en-suite bath is conveniently located on the main level, while a separate office with custom barn doors offers flexibility as a study or potential sixth bedroom. A thoughtfully designed mudroom with additional storage closets, an office nook and a powder room add convenience to everyday living. The screened porch is just off the main living spaces and opens to an outdoor dining and grilling area, all overlooking the flat backyard. An additional fire pit area provides even more room for gathering and could easily serve as an expanded lawn, play space or garden. Upstairs are four bedrooms and three full bathrooms, including the vaulted primary suite. The spacious primary bathroom features a separate soaking tub, oversized shower, private water closet, dual vanities and a large walk-in closet. The upstairs laundry room includes a utility sink and additional storage. All three secondary bedrooms are generously sized. One features floor-to-ceiling built-ins, a large closet and a newly renovated private bath with additional storage, while the remaining two bedrooms share a Jack-and-Jill bath. The finished terrace level is equally impressive, with 10-foot ceilings, stone flooring and a full bathroom. A newly renovated rec room features a built-in bar and refrigerator, creating an ideal space for entertaining, relaxing or gathering with family and friends. A large finished storage room just off the full-size two-car garage functions beautifully as a second mudroom or additional storage area. The terrace level also offers direct walkout access to the backyard. Enjoy all that Garden Hills has to offer, including the neighborhood pool, parks, playground, play field and beautiful tree-lined streets. Ideally situated in the heart of Buckhead with convenient access to neighborhood schools, shopping, dining and everyday amenities, this location also offers an easy commute to Midtown, Downtown and destinations throughout Atlanta with quick access to I-75/I-85 and GA-400. Offering space to gather, room to grow and an exceptional location, this is a home designed to be enjoyed for years to come.
- Listing Status:
- Active
- Date Added:
- September 10, 2026
- Data Last Updated:
- September 26, 2026 at 6:08AM
- Listing Office:
- Atlanta Fine Homes Sotheby's International : 404-237-5000
- Listing Agent:
- Elise Baumann : 404-375-5037
- Contact:
- 404-375-5037
- MLS ID:
- 7835415

- General: GardenPrivate EntrancePrivate Yard
- Style: Traditional
- Other Structures: Front PorchScreened
- Pool: None
- Parking: AttachedDrive Under Main LevelDrivewayGarageGarage Faces FrontLevel DrivewayOn StreetParking spaces: 2
- Roofing: Composition
- Windows: Insulated Windows
- General: CedarStoneTwoConcrete Perimeter
- Road/Access: City Street
- Originating MLS: First Multiple Listing Service
- County: Fulton - GA
- Zoning: L42 PT L4317 005900020424
- View: Other
- Fencing: Back Yard
- Utilities: Cable AvailableElectricity AvailableNatural Gas AvailablePhone AvailableSewer AvailableWater AvailableOther
- Water: Public
- Sewer: Public Sewer
- Source: First Multiple Listing Service
This listing courtesy of Elise Baumann , Atlanta Fine Homes Sotheby's International
Monthly Payment
- Principal & Interest $
- Property Taxes $
- Home Insurance $
- VA Funding Fee $

 New - 1 day ago