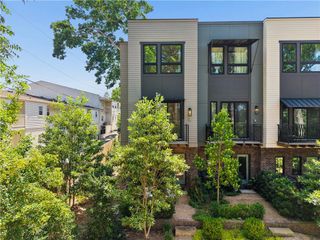
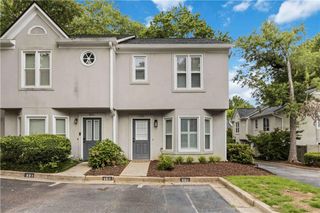
1356 Rietveld Row NW, Atlanta, GA 30318
- 2 beds |
- 2 baths |
- 1,238 sqft
 Town Home
  Built in 2005
  1,263sqft lot
 2 car garage
  $363/sqft
  Listed 1 month ago
Property Description
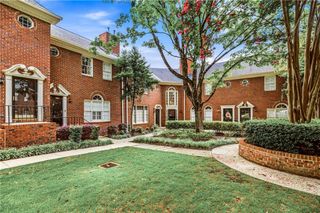
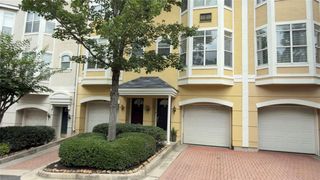
Discover modern living in the heart of Atlanta’s hottest neighborhood, West Midtown. This stunning, turnkey 2-bedroom, 2-bath townhome offers the perfect blend of style, comfort, and convenience. Freshly painted throughout with brand new carpet in the bedrooms and a chic accent wall in the living space, every detail has been thoughtfully updated. Step inside to a grand entryway featuring a beautiful board & batten wall, leading into an open, loft-like living area with soaring 20-foot ceilings and floor-to-ceiling Pella windows that flood the space with natural light. Hardwood floors flow through the main level, complemented by custom light fixtures and ceiling fans. The gourmet kitchen is a chef’s dream, boasting painted cabinets, granite countertops, and stainless steel appliances. Smart home features, including a Ring doorbell and Nest thermostat, add modern convenience. Relax in your private, fenced backyard with lush greenery and brick pavers—perfect for entertaining or quiet evenings. Upstairs, the oversized primary suite features a large walk-in closet with a custom system and a spa-like renovated bathroom complete with marble shower flooring, quartz countertops, a soaking tub, separate shower, and ambient Bluetooth-enabled lighting. The second bedroom, ideal for guests or a home office, includes custom closets and a renovated full bath. Located on the Upper Westside near the BeltLine, you’re just steps away from Atlanta favorites like Bacchanalia, Top Golf, and The Works. Enjoy community amenities including a gym, pool, recreation room, and dog park—all included in an affordable HOA fee. Don’t miss this incredible opportunity to own in one of Atlanta’s most sought-after locations!
- Listing Status:
- Active
- Date Added:
- June 27, 2026
- Data Last Updated:
- July 27, 2026 at 1:06AM
- Listing Office:
- Keller Wms Re Atl Midtown : 404-604-3100
- Listing Agent:
- KATIE SCHANCK : 404-216-0240
- MLS ID:
- 7790271

- General: Courtyard
- Style: Townhouse
- Other Structures: None
- Pool: None
- Parking: AttachedGarage
- Roofing: Composition
- Windows: Window Treatments
- General: FrameStuccoTwo
- Road/Access: Private Road
- HOA Amenities: Maintenance GroundsReserve FundTermiteTrash350.0Monthly
- Originating MLS: First Multiple Listing Service
- County: Fulton - GA
- Zoning: LOT 170 MWEST P 2&3 SUBD17 019100072192
- View: Trees/Woods
- Fencing: Back YardPrivacyWood
- Utilities: Cable AvailableElectricity AvailableSewer AvailableUnderground UtilitiesWater AvailableNone
- Water: Public
- Sewer: Public Sewer
- Source: First Multiple Listing Service
This listing courtesy of KATIE SCHANCK , Keller Wms Re Atl Midtown
Monthly Payment
- Principal & Interest $
- Property Taxes $
- Home Insurance $
- VA Funding Fee $