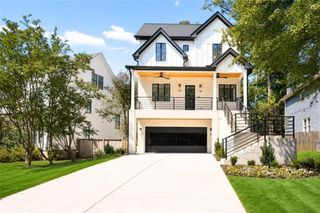
1409 Sheridan Road NE, Atlanta, GA 30324
- 6 beds |
- 7 baths |
- 5,000 sqft
 Single-Family Home
  Built in 2006
  0.67acre lot
 2 car garage
  $385/sqft
  Listed 1 month ago
Property Description
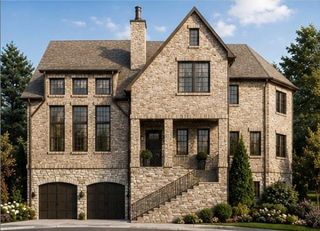
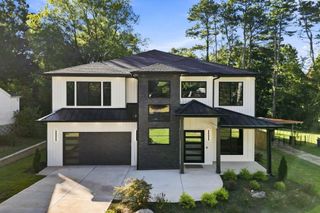
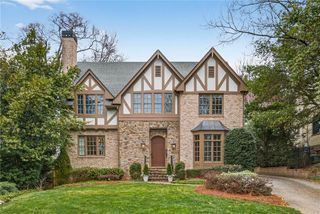
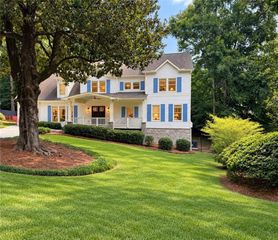
PRICE IMPROVEMENT! LAVISTA PARK SHOWSTOPPER!! Welcome to an exceptional executive estate where sophisticated design meets effortless entertaining. Thoughtfully owned and designed by a kitchen and bath designer, this stunning 6-bedroom, 6.5-bath residence showcases elevated finishes, timeless style, and meticulous attention to detail throughout. Recently painted and beautifully maintained, the home offers an impressive blend of spacious living areas and luxurious appointments. From the designer-inspired kitchen and beautifully finished baths to the expansive living and entertaining spaces, every detail has been thoughtfully curated with quality and functionality in mind. Step outside to discover an extraordinary private backyard designed for entertaining. The expansive yard features a sparkling pool and a charming cabana house, creating the perfect setting for poolside gatherings, weekend celebrations, or relaxed evenings with family and friends. The generous grounds provide plenty of room to enjoy outdoor living while maintaining a sense of privacy and tranquility. With six spacious bedrooms and six full baths, and powder room on main level, this exceptional home offers the scale and flexibility expected of a true executive residence. Elegant, inviting, and designed for both luxurious living and unforgettable entertaining, this is a home that truly stands apart.
- Listing Status:
- Active
- Date Added:
- August 21, 2026
- Data Last Updated:
- September 26, 2026 at 7:06AM
- Listing Office:
- HomeSmart : 404-876-4901
- Listing Agent:
- Vivian Clarke : 404-452-7222
- Contact:
- 404-452-7222
- MLS ID:
- 7825612

- General: LightingPermeable PavingPrivate YardCabanaGazeboPrivate
- Style: Cape Cod
- Other Structures: TerraceFront PorchDeckScreenedPatio
- Pool: FencedIn GroundPrivate
- Parking: AttachedGarageParking spaces: 6
- Roofing: Shingle
- Windows: None
- General: CedarThree Or More
- Road/Access: City Street
- Originating MLS: First Multiple Listing Service
- County: Dekalb - GA
- Zoning: 55 X 34 X 365 X 52 X 359 . . . . . . . .0.58AC 9-29-9518 154 04 019
- View: Neighborhood
- Fencing: Back Yard
- Utilities: Cable AvailableElectricity AvailableNatural Gas AvailablePhone AvailableSewer AvailableWater AvailableNone
- Water: Public
- Sewer: Public Sewer
- Source: First Multiple Listing Service
This listing courtesy of Vivian Clarke , HomeSmart
Monthly Payment
- Principal & Interest $
- Property Taxes $
- Home Insurance $
- VA Funding Fee $

 New - 3 days ago