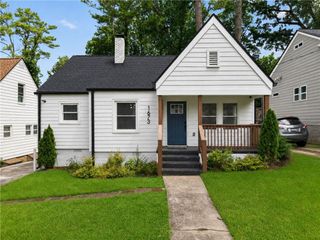
1581 Mims Street SW, Atlanta, GA 30314
- 3 beds |
- 2 baths |
- 1,390 sqft
 Single-Family Home
  Built in 1940
  8,651sqft lot
 —— car garage
  $270/sqft
  Listed 14 days ago
Property Description
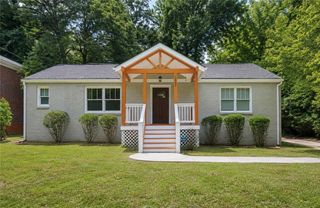
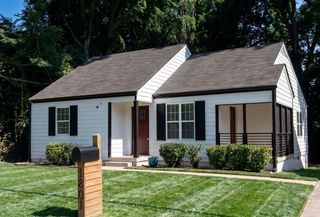
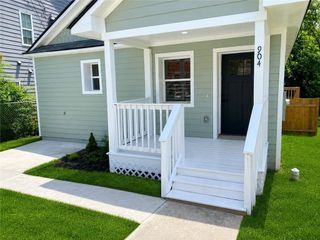
PRO PHOTOS coming Thursday 8/6......A welcoming front porch sets the tone for this character-filled home. Inside, refinished original hardwood floors, abundant natural light, and original decorative fireplace create a warm and inviting atmosphere. The living and dining areas flow seamlessly into a large well-appointed kitchen featuring stainless steel appliances, gas range, ample cabinet space, generous countertops & breakfast bar. The home offers 3 bedrooms, 2 full baths, and thoughtful updates throughout, including refinished original hardwood flooring throughout. The Primary Suite has a lovely spa like bath & large walk-in closet. The Mudroom/Laundry includes the washer & dryer and provides extra storage. The home was fully renovated and expanded in 2020. Since then, there has been full encapsulation of the crawlspace, adding extra attic supports & fresh paint on the exterior, the patio and shed were installed in 2021. Front & back landscaping that include 4 large, raised Garden beds with automatic irrigation system are staying including the rain barrel! Outdoor living is where this home truly shines. This home is made for entertaining friends on the expansive patio or gathering around the backyard firepit on cool evenings. Combining historic charm, modern updates, exceptional outdoor spaces, and an unbeatable location, this Mozley Park gem offers the perfect blend of character and convenience. Just a few blocks to the Beltline, Mozley Park and the neighborhood pool. Only minutes to all the action of Lee & White, the Benz, airport, downtown and everywhere that makes intown living the best!
- Listing Status:
- Active
- Date Added:
- August 6, 2026
- Data Last Updated:
- August 11, 2026 at 11:09PM
- Listing Office:
- Keller Knapp : 404-370-0092
- Listing Agent:
- LYNNE GARTON : 678-488-1021
- Contact:
- 678-488-1021
- MLS ID:
- 7811899

- General: GardenPrivate EntrancePrivate YardRain Barrel/Cistern(s)Rain GuttersOutbuildingShed(s)
- Style: BungalowCottageCraftsman
- Other Structures: Front PorchPatio
- Pool: None
- Parking: DrivewayParking spaces: 2
- Roofing: Composition
- Windows: Double Pane Windows
- General: FrameWood SidingOneCombination
- Road/Access: City Street
- HOA Amenities: 0.0
- Originating MLS: First Multiple Listing Service
- County: Fulton - GA
- Zoning: X14 014800030795
- View: City
- Fencing: Back YardPrivacyWood
- Utilities: Cable AvailableElectricity AvailableNatural Gas AvailableSewer AvailableWater Available110 Volts
- Water: Public
- Sewer: Public Sewer
- Source: First Multiple Listing Service
This listing courtesy of LYNNE GARTON , Keller Knapp
Monthly Payment
- Principal & Interest $
- Property Taxes $
- Home Insurance $
- VA Funding Fee $

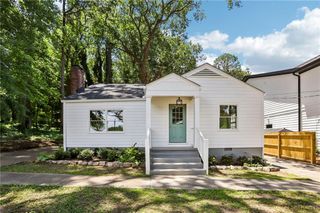
 New - 1 day ago