1774 Beechwood Boulevard, Atlanta, GA 30311
- 4 beds |
- 4 baths |
- 2,407 sqft
 Single-Family Home
 Built in 2026
 10,149sqft lot
 1 car garage
 $270/sqft
 Listed 20 days ago
Property Description
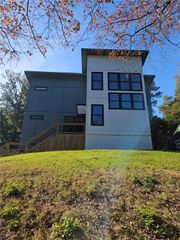
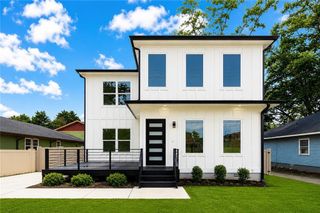
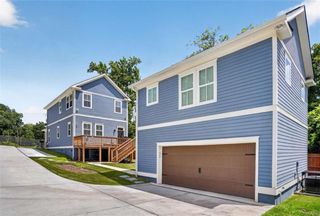
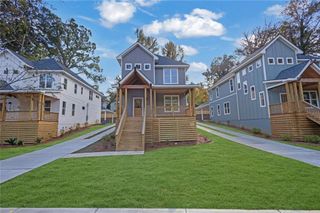
NEW CONSTRUCTION TO BE BUILT in Venetian Hills of Southwest Atlanta. Welcome to 1774 Beechwood Boulevard, a thoughtfully designed 4-bedroom, 4-bath residence combining modern architecture with warm, timeless finishes and an exceptionally functional floor plan. The main level is designed for both everyday living and entertaining, with an expansive open-concept living room and kitchen featuring a large center island, generous cabinetry and counter space, and an easy connection to the rear outdoor living area. A separate formal dining room provides additional entertaining space, while a main-level bedroom and full bath offer flexibility for guests, a home office or multigenerational living. A covered front porch, rear patio and attached one-car garage complete the first floor. Upstairs, the spacious primary suite features a private bath and generous walk-in closets. Two additional bedrooms each enjoy convenient bath access, and a dedicated upper-level laundry room adds everyday functionality. Architecturally distinctive exterior details, including board-and-batten siding, dark-framed windows, contrasting roof elements, warm wood accents and thoughtfully planned landscaping, create a fresh modern aesthetic with inviting curb appeal. Located on Beechwood Boulevard in Venetian Hills of Southwest Atlanta, this to-be-built residence offers the opportunity to own a brand-new home with contemporary design, flexible living spaces and carefully considered indoor-outdoor connections—all within the city of Atlanta.
- Listing Status:
- Active
- Date Added:
- October 23, 2026
- Data Last Updated:
- November 12, 2026 at 7:09AM
- Listing Office:
- Atlanta Fine Homes Sotheby's International : 404-874-0300
- Listing Agent:
- ALLEN SNOW : 404-931-1176
- Contact:
- 404-931-1176
- MLS ID:
- 7851862

- General: BalconyPrivate Yard
- Style: BungalowCraftsman
- Other Structures: Front PorchRear PorchCovered
- Pool: None
- Parking: AttachedGarage
- Roofing: CompositionShingle
- Windows: Double Pane Windows
- General: Cement SidingHardiPlank TypeTwoSlab
- Road/Access: City Street
- Originating MLS: First Multiple Listing Service
- County: Fulton - GA
- Zoning: TBD14 015300060760
- View: Neighborhood
- Fencing: Back Yard
- Utilities: Cable AvailableElectricity AvailableNatural Gas AvailablePhone AvailableSewer AvailableWater Available110 Volts220 Volts in Garage
- Water: Public
- Sewer: Public Sewer
- Source: First Multiple Listing Service
This listing courtesy of ALLEN SNOW , Atlanta Fine Homes Sotheby's International
Monthly Payment
- Principal & Interest $
- Property Taxes $
- Home Insurance $
- VA Funding Fee $

 New - 1 day ago